

Inscription par: SASKATCHEWAN / Listed By: Coldwell Banker Signature
1128 McKercher Drive 27 Saskatoon, SK S7H 4Y7
En vigueur (0 Jours)
198 063 $ (USD)
HORAIRES DES PORTES OUVERTES
-
OUVERTESDim, Oct 2511:00 am - 1:00 pm
Description
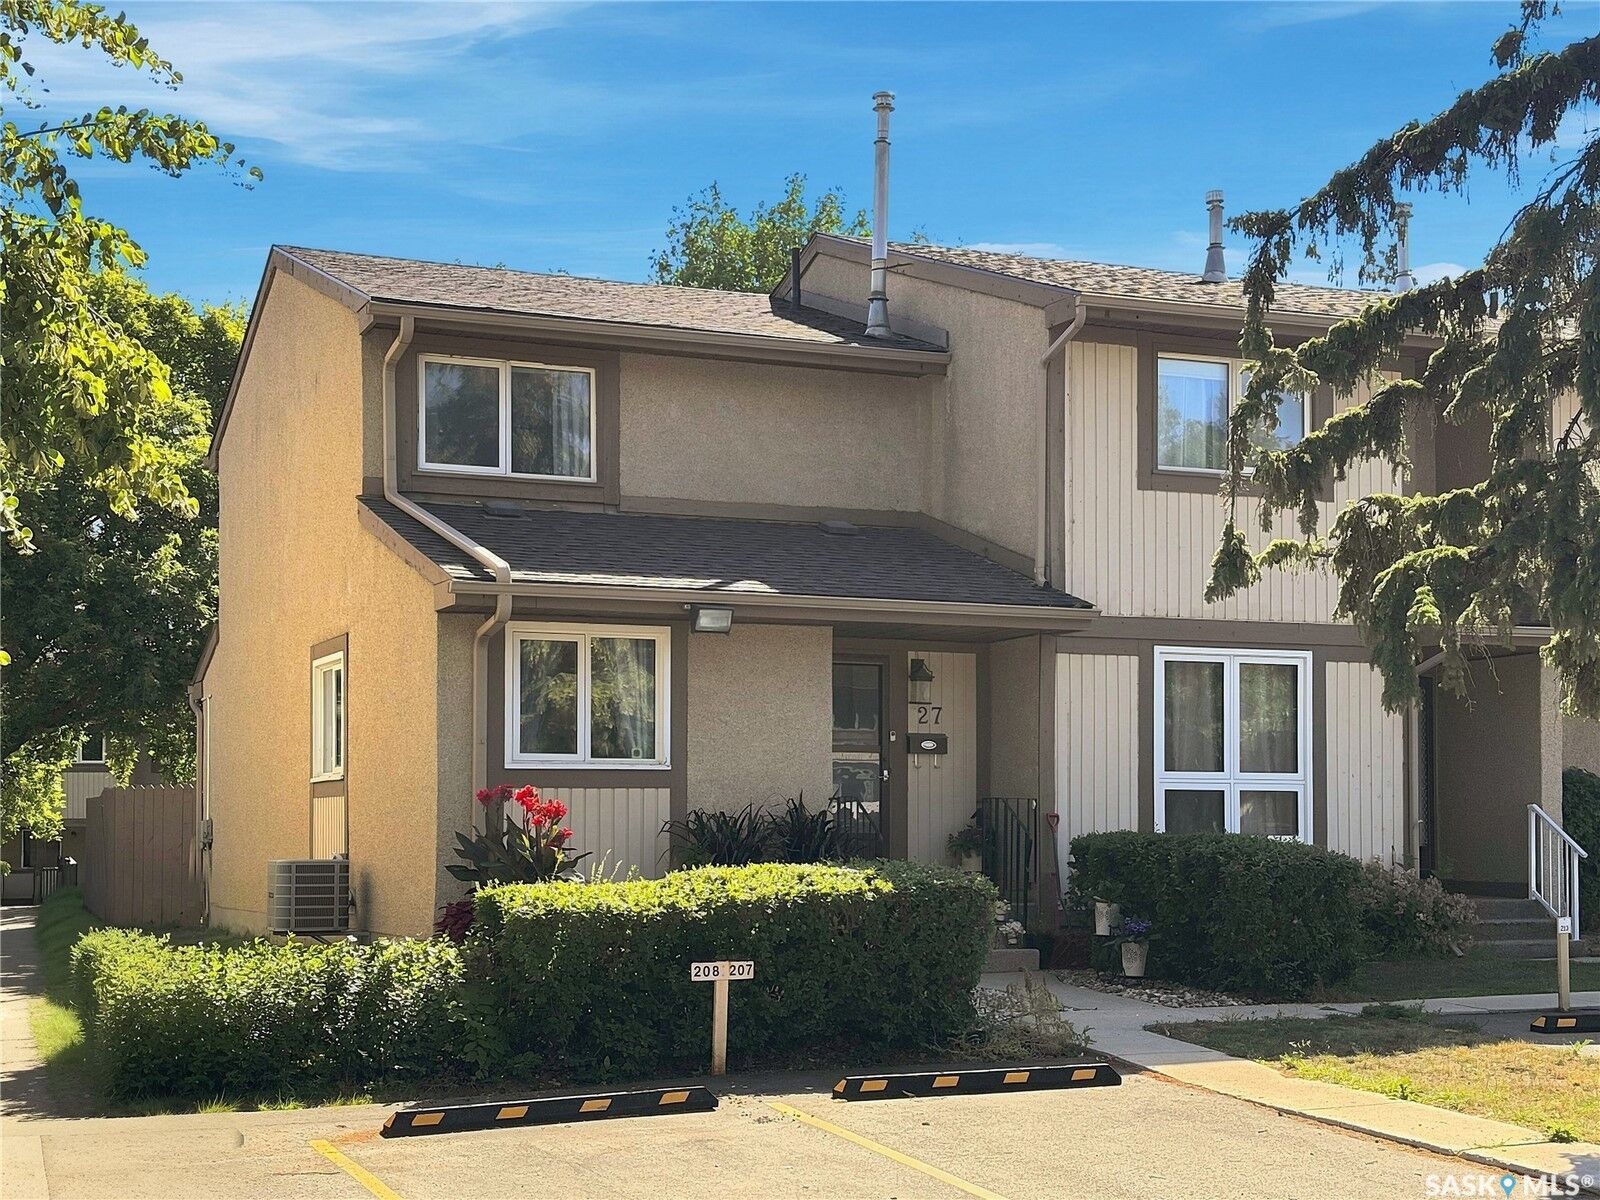
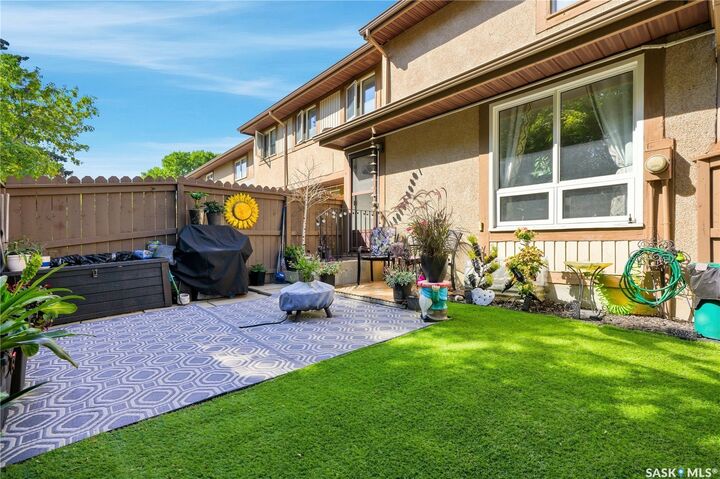
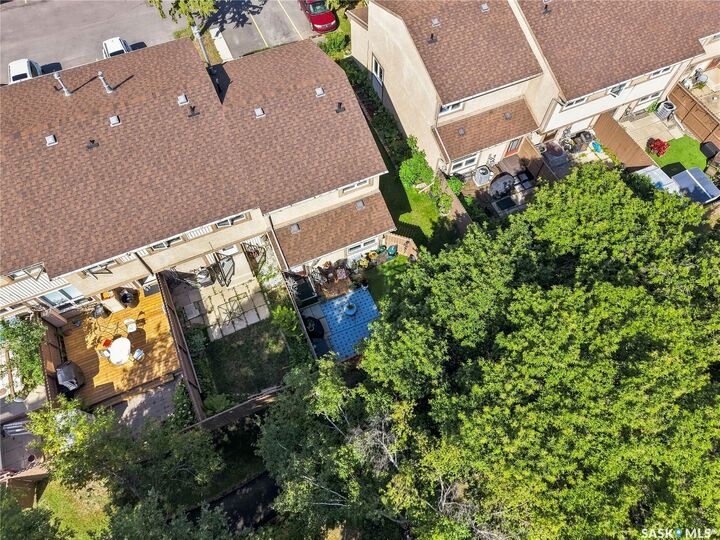
Move-in ready and extensively updated, this end unit is one of the largest and best-cared-for townhomes in Wildwood Village. As a corner unit with only one shared wall, it enjoys extra natural light and a private fenced yard backing directly onto green space a rare setting in the complex. The interior has been virtually all redone over the past ten years. Since 2018 the owner has updated the kitchen cupboards, flooring, bathroom vanities, light fixtures, and paint throughout, and added an electrical sub-panel for extra breaker space. The furnace, central air, and water heater were all replaced about 4 years ago, so the big-ticket mechanicals are done. A previous owner replaced the windows and had a professional Bath Fitter walk-in shower installed upstairs. The main floor offers a bright living and dining area, a functional kitchen, and a convenient 2-piece bath. Upstairs are 2 bedrooms and a full bath, with the primary bedroom benefiting from a large walk-in closet. The finished basement has walls and carpet completely redone, adding a spacious family room plus a den/office. The basement features tons of storage space in the large mechanical/laundry area, making great use of all three levels. A parking stall sits just steps from the door. Pet-friendly (up to 2 pets), and ideally located near shopping, transit, and the U of S. A fantastic first home, investment, or right-sizing opportunity.
MLS®:
SK051531
SK051531
Les impôts
$2,298(2026)
$2,298(2026)
Catégorie
Condo
Condo
Année de Construction
1977
1977
Style
Multi-Level, Row House
Multi-Level, Row House
Communauté
Wildwood
Wildwood
Listed By
Aj Morrison, Coldwell Banker Signature
Source
SASKATCHEWAN
Dernière vérification Oct 20 2026 à 10:14 PM GMT+0000
SASKATCHEWAN
Dernière vérification Oct 20 2026 à 10:14 PM GMT+0000
Détails sur les salles de bains
Caractéristiques Intérieures
- Windows: Window Treatments
- Washer
- Stove
- Refrigerator
- Microwave
- Gas Water Heater
- Dryer
- Dishwasher
- Window Treatments
- Laundry: In Unit
Quartier
- Wildwood
Informations sur le lot
- Backs to Greenbelt/Park
- Xeriscape
Caractéristiques de la propriété
- Foundation: Concrete Perimeter
Chauffage et refroidissement
- Forced Air
- Natural Gas
- Central Air
Informations sur les sous-sols
- Partially Finished
- Full
Informations sur le condo
- Frais: $347
Caractéristiques extérieures
- Toit: Asphalt
- Toit: Shingle
Informations sur les services publics
- Energy: Water-Smart Landscaping
Stationnement
- No Garage
- Parking Space(s)
- Guest
Étages
- 2
Surface Habitable
- 1,140 pi. ca.
Lieu
Disclaimer: Copyright 2026 Saskatchewan Realtors Association. All rights reserved. This information is deemed reliable, but not guaranteed. The information being provided is for consumers’ personal, non-commercial use and may not be used for any purpose other than to identify prospective properties consumers may be interested in purchasing. Data last updated 10/20/26 15:14

