

Inscription par: SASKATCHEWAN / Listed By: Boyes Group Realty Inc.
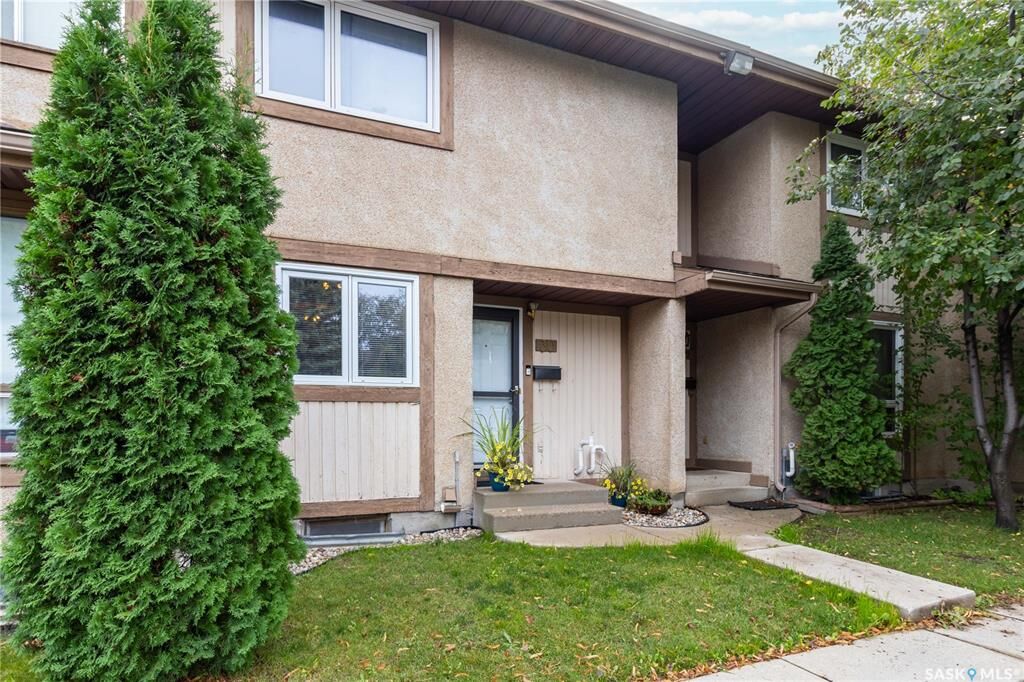
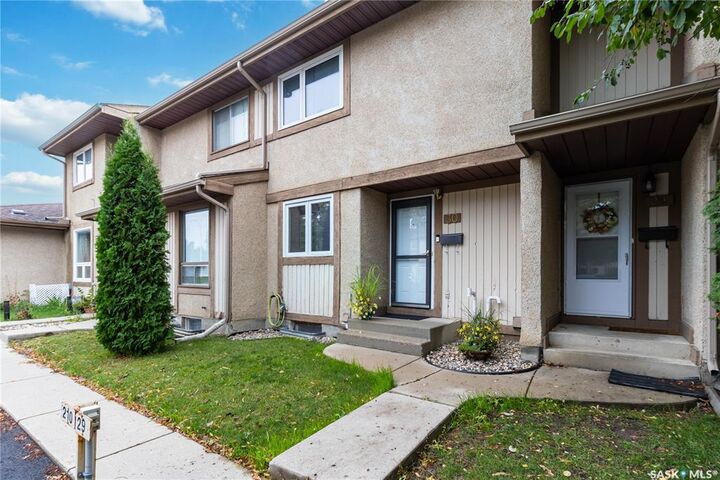
1128 McKercher Drive 30 Saskatoon, SK S7H 4Y7
En vigueur (1 Jours)
203 165 $ (USD)
MLS®:
SK047921
SK047921
Les impôts
$2,007(2026)
$2,007(2026)
Catégorie
Condo
Condo
Nom du bâtiment
Birch Gate
Birch Gate
Année de Construction
1977
1977
Style
2 Storey
2 Storey
Communauté
Wildwood
Wildwood
Listed By
Kim Stevenson, Boyes Group Realty Inc.
Source
SASKATCHEWAN
Dernière vérification Sep 9 2026 à 10:34 PM GMT+0000
SASKATCHEWAN
Dernière vérification Sep 9 2026 à 10:34 PM GMT+0000
Détails sur les salles de bains
Caractéristiques Intérieures
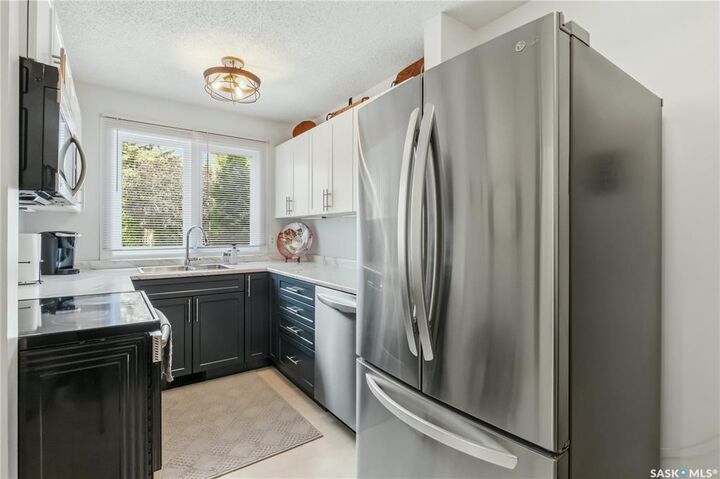
- Appliances : Fridge
- Appliances : Stove
- Appliances : Washer
- Appliances : Dryer
- Appliances : Window Treatment
- Interior Features : Air Conditioner (Central)
- Misc Features : Air Conditioner (Central)
- Appliances : Shed(s)
- Appliances : Microwave Hood Fan
Quartier
- Wildwood
Chauffage et refroidissement
- Forced Air
- Natural Gas
Informations sur les sous-sols
- Fully Finished
- Full Basement
Caractéristiques extérieures
- Stucco
- Siding
- Toit: Asphalt Shingles
Informations sur les services publics
- Utilities: Gas
Stationnement
- Parking Surface : Asphalt
- Total Parking Spaces : 1
Étages
- 2
Lieu
Disclaimer: Copyright 2026 Saskatchewan Realtors Association. All rights reserved. This information is deemed reliable, but not guaranteed. The information being provided is for consumers’ personal, non-commercial use and may not be used for any purpose other than to identify prospective properties consumers may be interested in purchasing. Data last updated 9/9/26 15:34


Description