

Inscription par: SASKATCHEWAN / Listed By: L&T Realty Ltd.
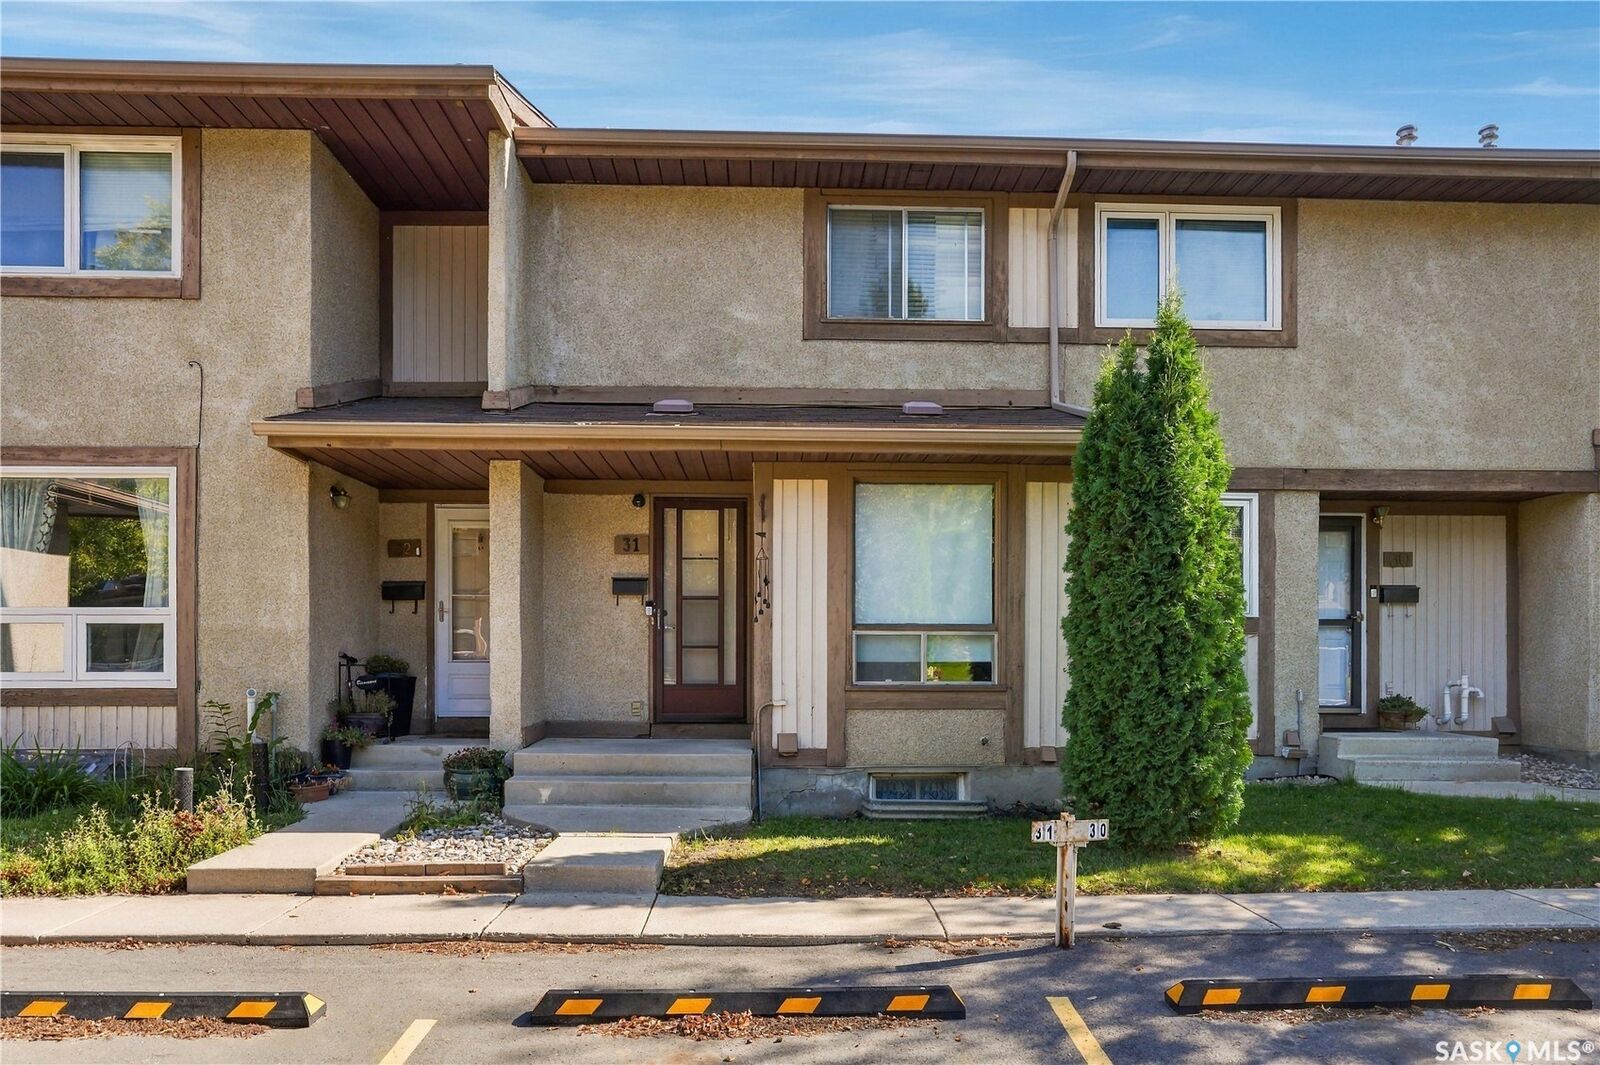
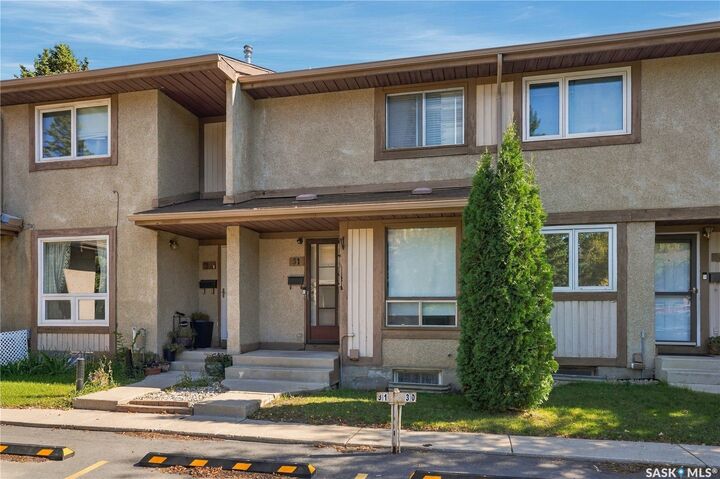
1128 McKercher Drive 31 Saskatoon, SK S7H 4Y7
En vigueur (2 Jours)
244 900 $ (CAD)
Description
MLS®:
SK048961
SK048961
Les impôts
$1,819(2026)
$1,819(2026)
Surface Terrain
941 PI. CA.
941 PI. CA.
Catégorie
Condo
Condo
Année de Construction
1977
1977
Style
Multi-Level, Row House
Multi-Level, Row House
Communauté
Wildwood
Wildwood
Listed By
Wayne Lin, L&T Realty Ltd.
Source
SASKATCHEWAN
Dernière vérification Sep 22 2026 à 9:37 AM GMT+0000
SASKATCHEWAN
Dernière vérification Sep 22 2026 à 9:37 AM GMT+0000
Détails sur les salles de bains
Caractéristiques Intérieures
- Windows: Window Treatments
- Washer
- Stove
- Refrigerator
- Gas Water Heater
- Dryer
- Dishwasher
- Window Treatments
- Kitchen Exhaust Fan
- Laundry: In Unit
Quartier
- Wildwood
Informations sur le lot
- Rectangular
- Trees
- Rectangular Lot
- Garden
- Back Yard
Caractéristiques de la propriété
- Foundation: Concrete Perimeter
Chauffage et refroidissement
- Forced Air
- Natural Gas
Informations sur les sous-sols
- Unfinished
- Full
Informations sur le condo
- Frais: $416/Monthly
Caractéristiques extérieures
- Toit: Asphalt
- Toit: Shingle
Stationnement
- Parking Space(s)
- Driveway
- Guest
Étages
- 2
Surface Habitable
- 939 pi. ca.
Lieu
Disclaimer: Copyright 2026 Saskatchewan Realtors Association. All rights reserved. This information is deemed reliable, but not guaranteed. The information being provided is for consumers’ personal, non-commercial use and may not be used for any purpose other than to identify prospective properties consumers may be interested in purchasing. Data last updated 9/22/26 02:37


The full basement provides additional space with a large family room, laundry/utility area, and plenty of room for storage or future development. Step outside to enjoy the private, fenced backyard with a patio, lawn, mature trees, and shrubs—an ideal space for relaxing or entertaining.
This property includes a designated parking space right in front of the house. Condo fee includes water, sewer, snow removal, lawn care, garbage, common-area maintenance, exterior building maintenance, insurance, and reserve fund contributions. The complex also offers a playground and visitor parking. Pets are allowed with restrictions.
The earliest possession date will be Nov.1st, 2026 when the current tenant moves out. This is an excellent opportunity for first-time buyers, downsizers, or investors who is looking for an affordable townhouse in Wildwood.