

Inscription par: SASKATCHEWAN / Listed By: Royal Lepage Varsity
119 Hall Crescent Saskatoon, SK S7L 7G7
En vigueur (1 Jours)
489 000 $ (CAD)
Description
MLS®:
SK050021
SK050021
Les impôts
$3,634(2026)
$3,634(2026)
Surface Terrain
6,582 PI. CA.
6,582 PI. CA.
Catégorie
Single-Family Home
Single-Family Home
Année de Construction
1995
1995
Style
Bungalow
Bungalow
Communauté
Westview Heights
Westview Heights
Listed By
Nenita P Armstrong, Royal Lepage Varsity
Source
SASKATCHEWAN
Dernière vérification Oct 1 2026 à 7:37 AM GMT+0000
SASKATCHEWAN
Dernière vérification Oct 1 2026 à 7:37 AM GMT+0000
Détails sur les salles de bains
Caractéristiques Intérieures
- Windows: Window Treatments
- Washer
- Stove
- Refrigerator
- Microwave
- Gas Water Heater
- Dryer
- Dishwasher
- Window Treatments
- Kitchen Exhaust Fan
- Water Purifier
Quartier
- Westview Heights
Informations sur le lot
- Trees
- Garden
- Front Yard
- Back Yard
- Sprinklers In Ground
Caractéristiques de la propriété
- Foundation: Concrete Perimeter
Chauffage et refroidissement
- Forced Air
- Natural Gas
- Central Air
Informations sur les sous-sols
- Full
- Finished
Caractéristiques extérieures
- Toit: Asphalt
- Toit: Shingle
Stationnement
- Parking Pad
- Two Car Garage
- Garage Door Opener
- Driveway
- Attached
- Rv Access/Parking
- Asphalt
Étages
- 1
Surface Habitable
- 956 pi. ca.
Lieu
Disclaimer: Copyright 2026 Saskatchewan Realtors Association. All rights reserved. This information is deemed reliable, but not guaranteed. The information being provided is for consumers’ personal, non-commercial use and may not be used for any purpose other than to identify prospective properties consumers may be interested in purchasing. Data last updated 10/1/26 00:37


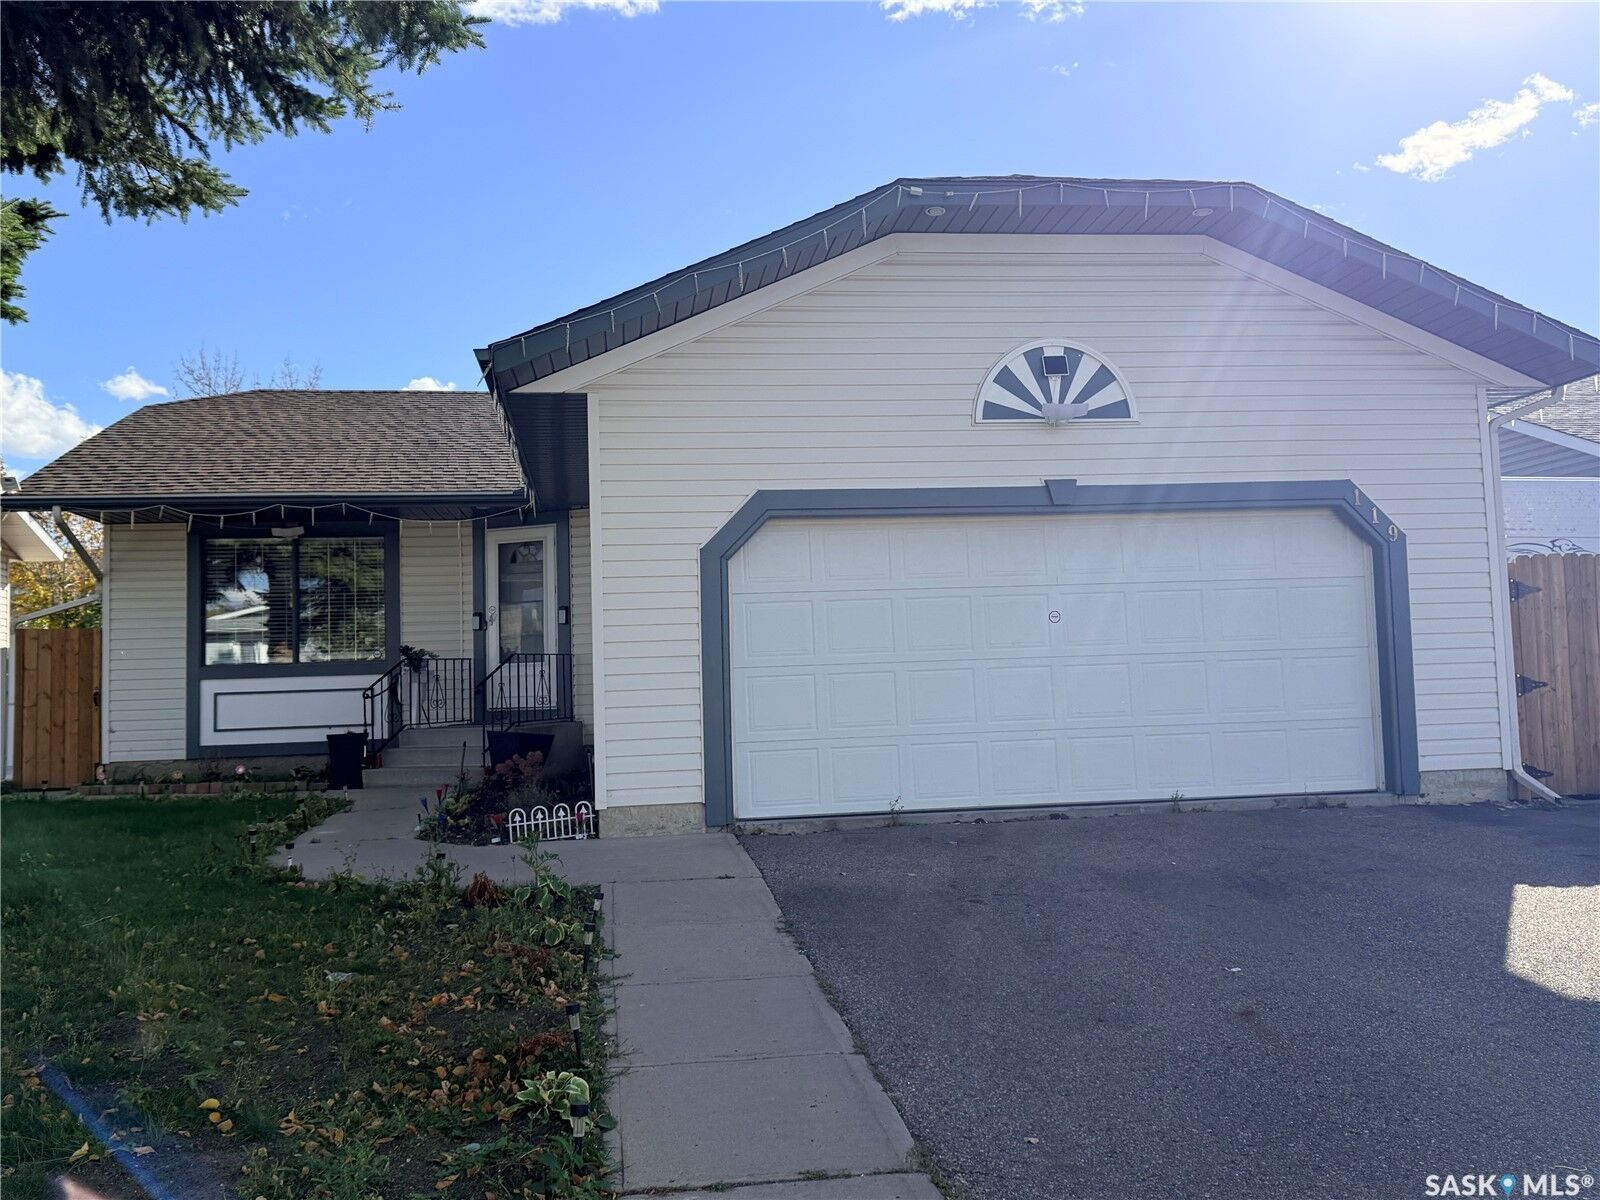
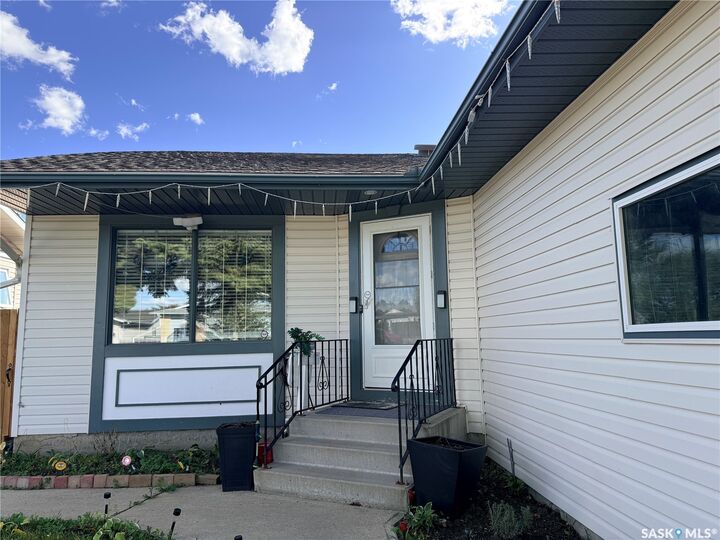
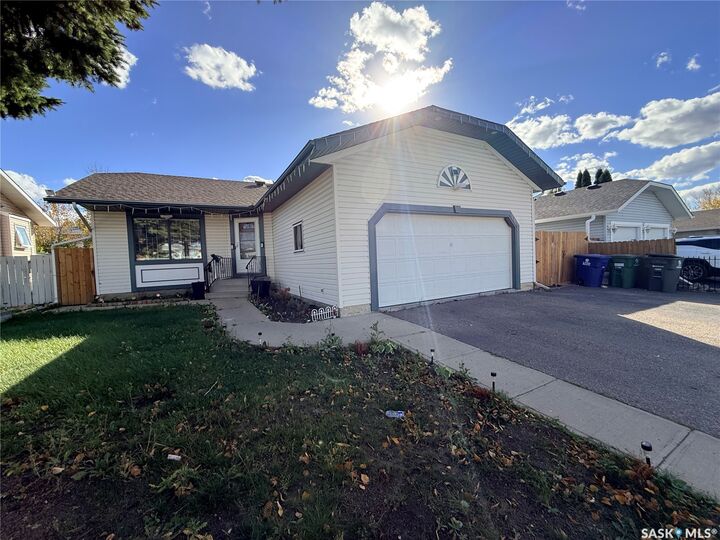
Welcome to this beautifully maintained home featuring a gorgeous yard and thoughtful updates throughout. The covered deck provides the perfect space for relaxing or entertaining, while the RV parking adds extra convenience.
Inside, the bright living room with vaulted ceiling showcases gleaming laminate flooring and plenty of natural light. The main bathroom features a skylight, creating a bright and inviting space. The home offers 4 bedrooms and 2 full bathrooms, making it an excellent choice for families.
Recent improvements include a newer furnace and water heater, along with central air conditioning for year-round comfort. All stainless steel appliances are included in the sale.
Enjoy the convenience of front and back underground sprinklers, a beautifully landscaped yard, and an excellent location just one block away from an elementary school. With easy access to Circle Drive highway.
A well-cared-for home offering comfort, convenience, and a fantastic family-friendly location! Call your favorite agent now to view.