

Inscription par: SASKATCHEWAN / Listed By: Re/Max Saskatoon
1202 Yuel Way Saskatoon, SK S7W 1P2
En vigueur (2 Jours)
496 131 $ (USD)
Description
MLS®:
SK042298
SK042298
Catégorie
Single-Family Home
Single-Family Home
Année de Construction
2026
2026
Style
2 Storey
2 Storey
Ville
Corman Park No. 344
Corman Park No. 344
Communauté
Aspen Ridge
Aspen Ridge
Listed By
Caroline Jacobucci, Re/Max Saskatoon
Source
SASKATCHEWAN
Dernière vérification Juil 15 2026 à 3:54 AM GMT+0000
SASKATCHEWAN
Dernière vérification Juil 15 2026 à 3:54 AM GMT+0000
Détails sur les salles de bains
Caractéristiques Intérieures
- Appliances : Dishwasher Built In
- Appliances : Hood Fan
- Interior Features : Sump Pump
- Misc Features : Sump Pump
- Interior Features : Central Vac (R.i.)
- Misc Features : Central Vac (R.i.)
- Appliances : Microwave Hood Fan
- Interior Features : Heat Recovery Unit
- Misc Features : Heat Recovery Unit
Quartier
- Aspen Ridge
Informations sur le lot
- Irregular
Caractéristiques de la propriété
- Cheminée: Total: 1
- Cheminée: Electric
Chauffage et refroidissement
- Forced Air
Informations sur les sous-sols
- Full Basement
- Partially Finished
Caractéristiques extérieures
- Siding
- Toit: Fiberglass Shingles
Informations sur les services publics
- Utilities: Gas
Garage
- 2 Car Attached
Stationnement
- Parking Surface : Double Drive
- Parking Surface : Concrete Drive
- Total Parking Spaces : 4
Étages
- 2
Lieu
Disclaimer: Copyright 2026 Saskatchewan Realtors Association. All rights reserved. This information is deemed reliable, but not guaranteed. The information being provided is for consumers’ personal, non-commercial use and may not be used for any purpose other than to identify prospective properties consumers may be interested in purchasing. Data last updated 7/14/26 20:54


Built by Ehrenburg Homes, Builder of the Year for two consecutive years, the Havenberg comes with 5 bedrooms plus a bonus room, this home is designed for families who need flexibility. The main-floor bedroom and full bath are perfect for guests while the legal 2-bedroom suite option adds incredible future potential.
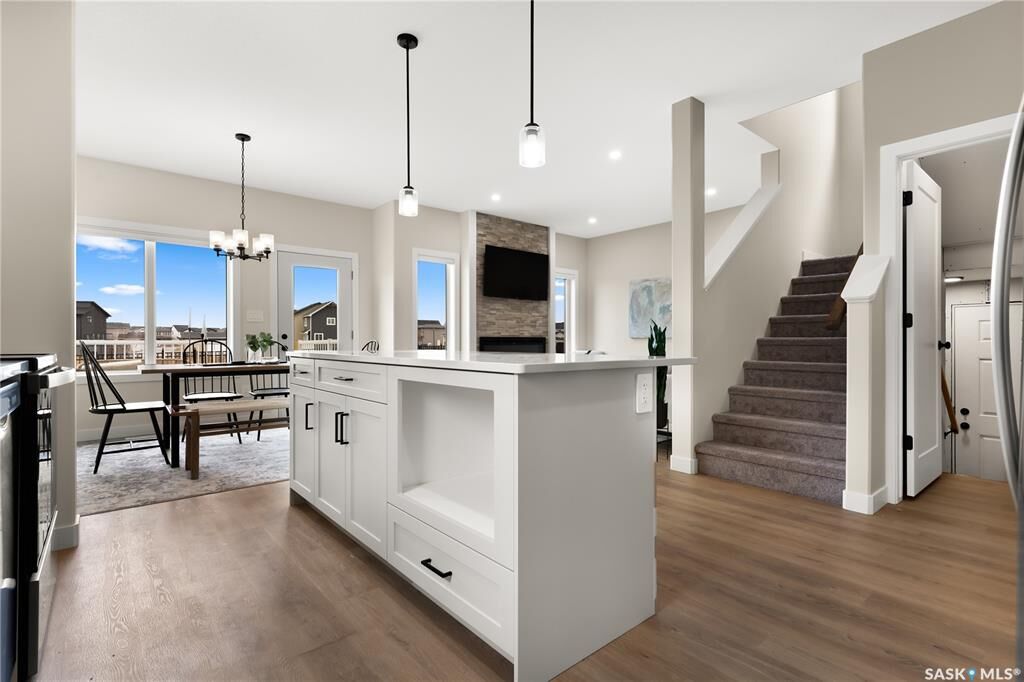
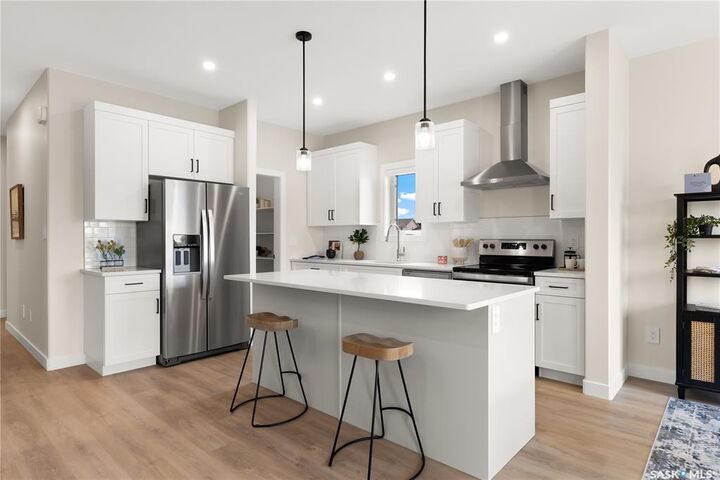
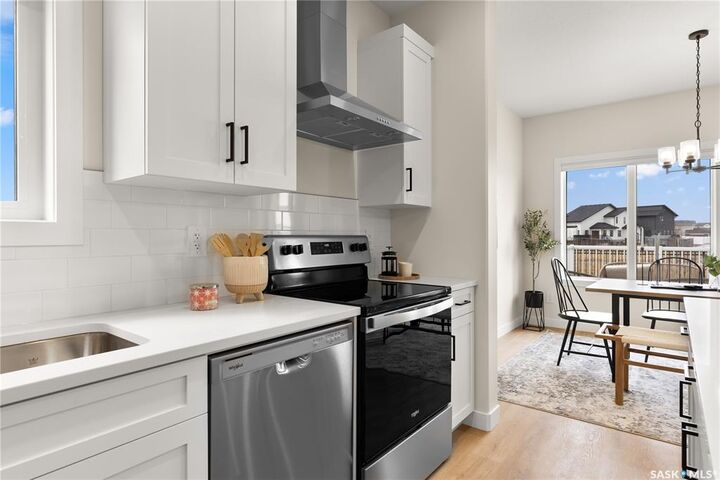
The main floor’s open-concept layout features a welcoming fireplace and a beautifully finished kitchen with quartz countertops, tile backsplash, an eat-up island, walk-through pantry, and plenty of cabinetry. Upstairs, four spacious bedrooms surround a bright bonus room, and the oversized laundry room adds everyday convenience. The primary suite feels like a retreat with its walk-in closet, dual-sink ensuite, soaker tub, and separate shower.
Double garage, concrete driveway, front landscaping, and underground sprinklers complete the exterior. Taxes include PST & GST, with rebates back to the builder.
Available Nov/Dec 2026, with possession confirmed once the home is within 45 days of completion.
Photos shown are from a previous build; finishing selections may vary.