

Inscription par: SASKATCHEWAN / Listed By: Boyes Group Realty Inc.
1204 Ewart Avenue Saskatoon, SK S7H 2K3
En vigueur (1 Jours)
499 999 $ (CAD)
HORAIRES DES PORTES OUVERTES
-
OUVERTESJeu, Sep 245:00 pm - 7:00 pm
Description
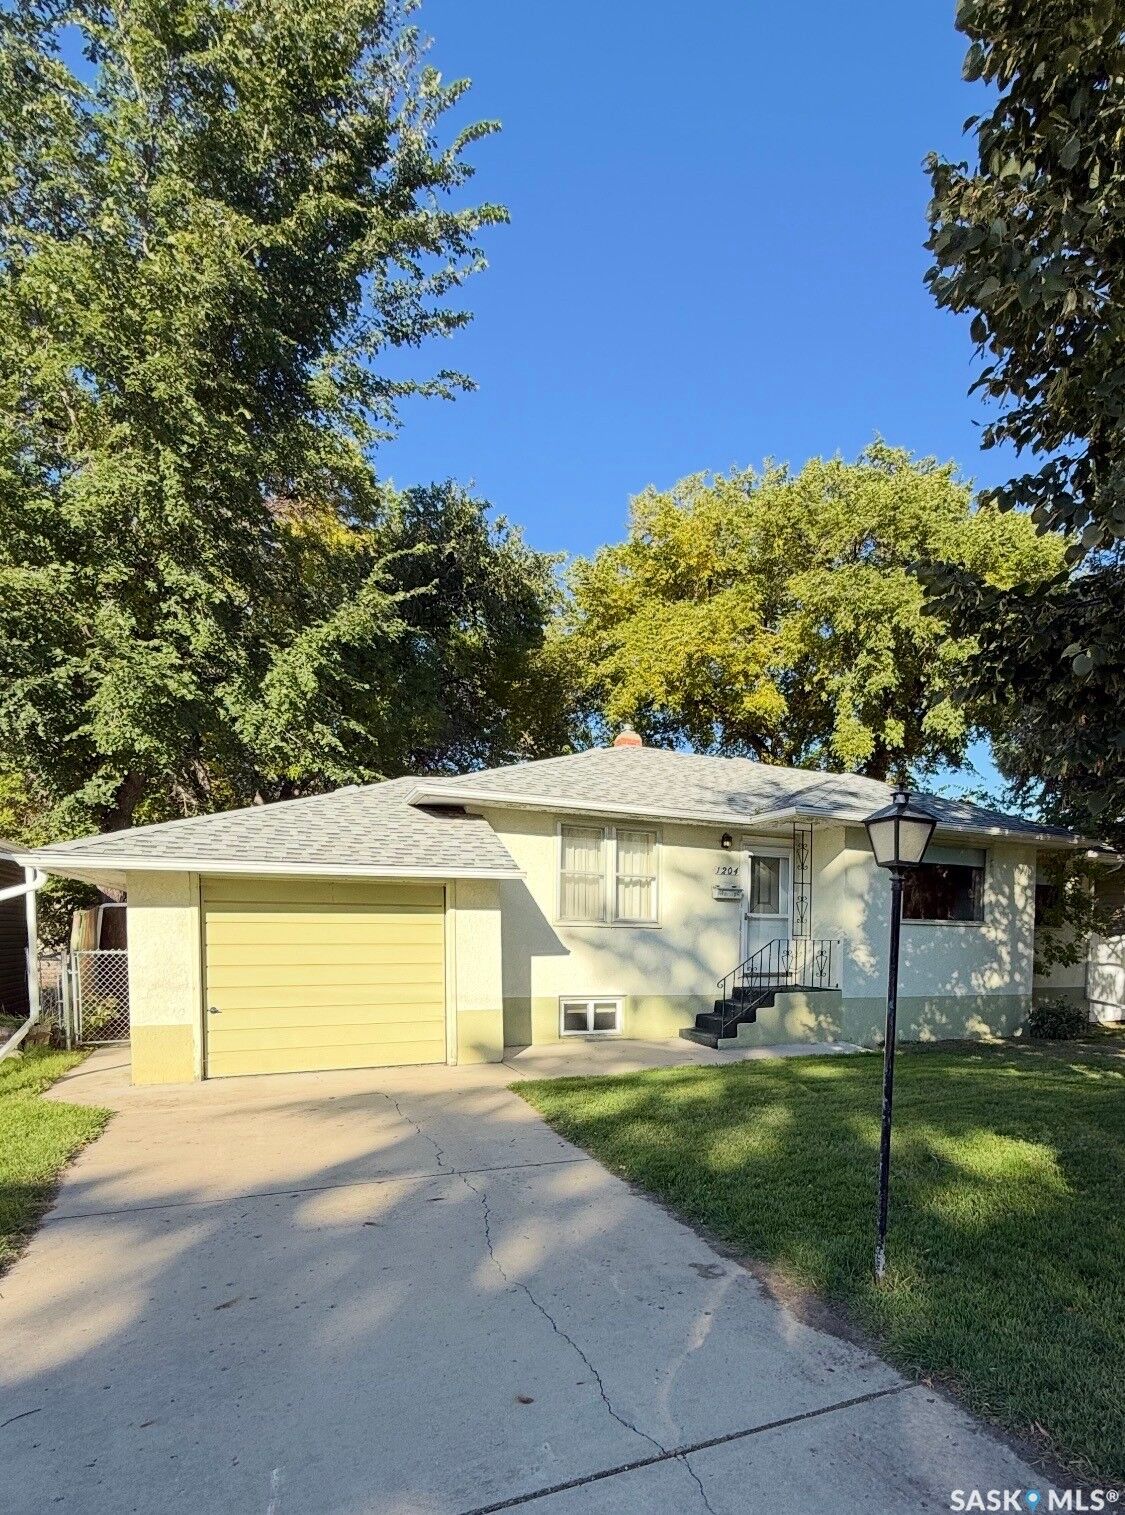
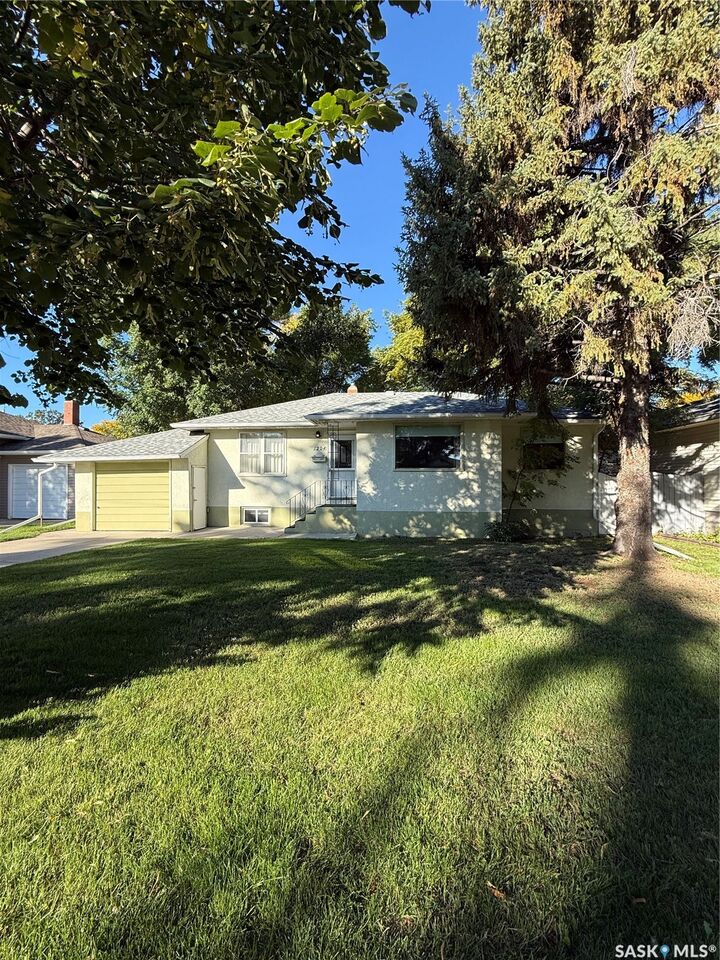
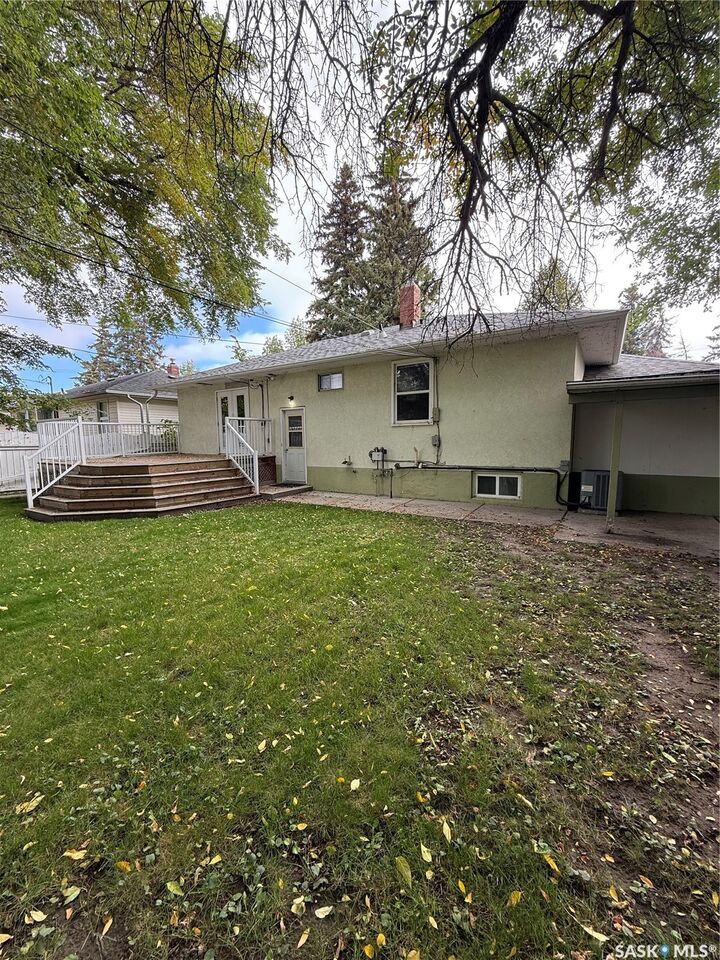
Charming bungalow in the sought-after Holliston neighbourhood! Built in 1953 on a generous 60' x 125' R2 lot, this 1,012 sq ft home offers character and flexibility. The inviting front hall leads to a living room and dining room featuring original Oak hardwood flooring and classic arched doorways. The kitchen offers ample cabinetry, and all appliances are included. Two bedrooms up, plus a 2-bedroom basement suite (non-conforming) with shared laundry. Stay cool all summer with central air conditioning, and enjoy outdoor living with garden doors off the kitchen leading to a large deck. Front and back underground sprinklers add to the ease of upkeep. Parking is no issue with a single attached garage (12' x 20') and a single detached garage (11'6 x 22). Furnace room features steel doors for added fire safety. Seller advises shingles are approximately 6 years old. Listed at $499,999. Mls. Possession is immediate — don't miss this well-located opportunity, book with your favourite realtor today!
MLS®:
SK048983
SK048983
Les impôts
$3,882(2026)
$3,882(2026)
Surface Terrain
7,505 PI. CA.
7,505 PI. CA.
Catégorie
Single-Family Home
Single-Family Home
Année de Construction
1953
1953
Style
Bungalow
Bungalow
Communauté
Holliston
Holliston
Listed By
Jacqueline Dolynny, Boyes Group Realty Inc.
Source
SASKATCHEWAN
Dernière vérification Sep 22 2026 à 10:17 AM GMT+0000
SASKATCHEWAN
Dernière vérification Sep 22 2026 à 10:17 AM GMT+0000
Détails sur les salles de bains
Caractéristiques Intérieures
- Windows: Window Treatments
- Washer
- Stove
- Refrigerator
- Gas Water Heater
- Dryer
- Window Treatments
- Freezer
Quartier
- Holliston
Informations sur le lot
- Trees
- Front Yard
- Back Yard
- Sprinklers In Ground
Caractéristiques de la propriété
- Foundation: Concrete Perimeter
Chauffage et refroidissement
- Forced Air
- Natural Gas
- Central Air
Informations sur les sous-sols
- Sump Pump
- Finished
Caractéristiques extérieures
- Toit: Asphalt
- Toit: Shingle
Stationnement
- Garage Door Opener
- Driveway
- Detached
- Concrete
- Attached
- One Car Garage
Étages
- 1
Surface Habitable
- 1,012 pi. ca.
Lieu
Disclaimer: Copyright 2026 Saskatchewan Realtors Association. All rights reserved. This information is deemed reliable, but not guaranteed. The information being provided is for consumers’ personal, non-commercial use and may not be used for any purpose other than to identify prospective properties consumers may be interested in purchasing. Data last updated 9/22/26 03:17

