123 Whalley Crescent Saskatoon, SK S7T 0H9
Inscription par: SASKATCHEWAN / Listed By: Boyes Group Realty Inc.

  123 Whalley Crescent Saskatoon, SK S7T 0H9

En vigueur (0 Jours)
404 313 $ (USD)
4
CAC
4
SDB
1 412
PI. CA.

Description

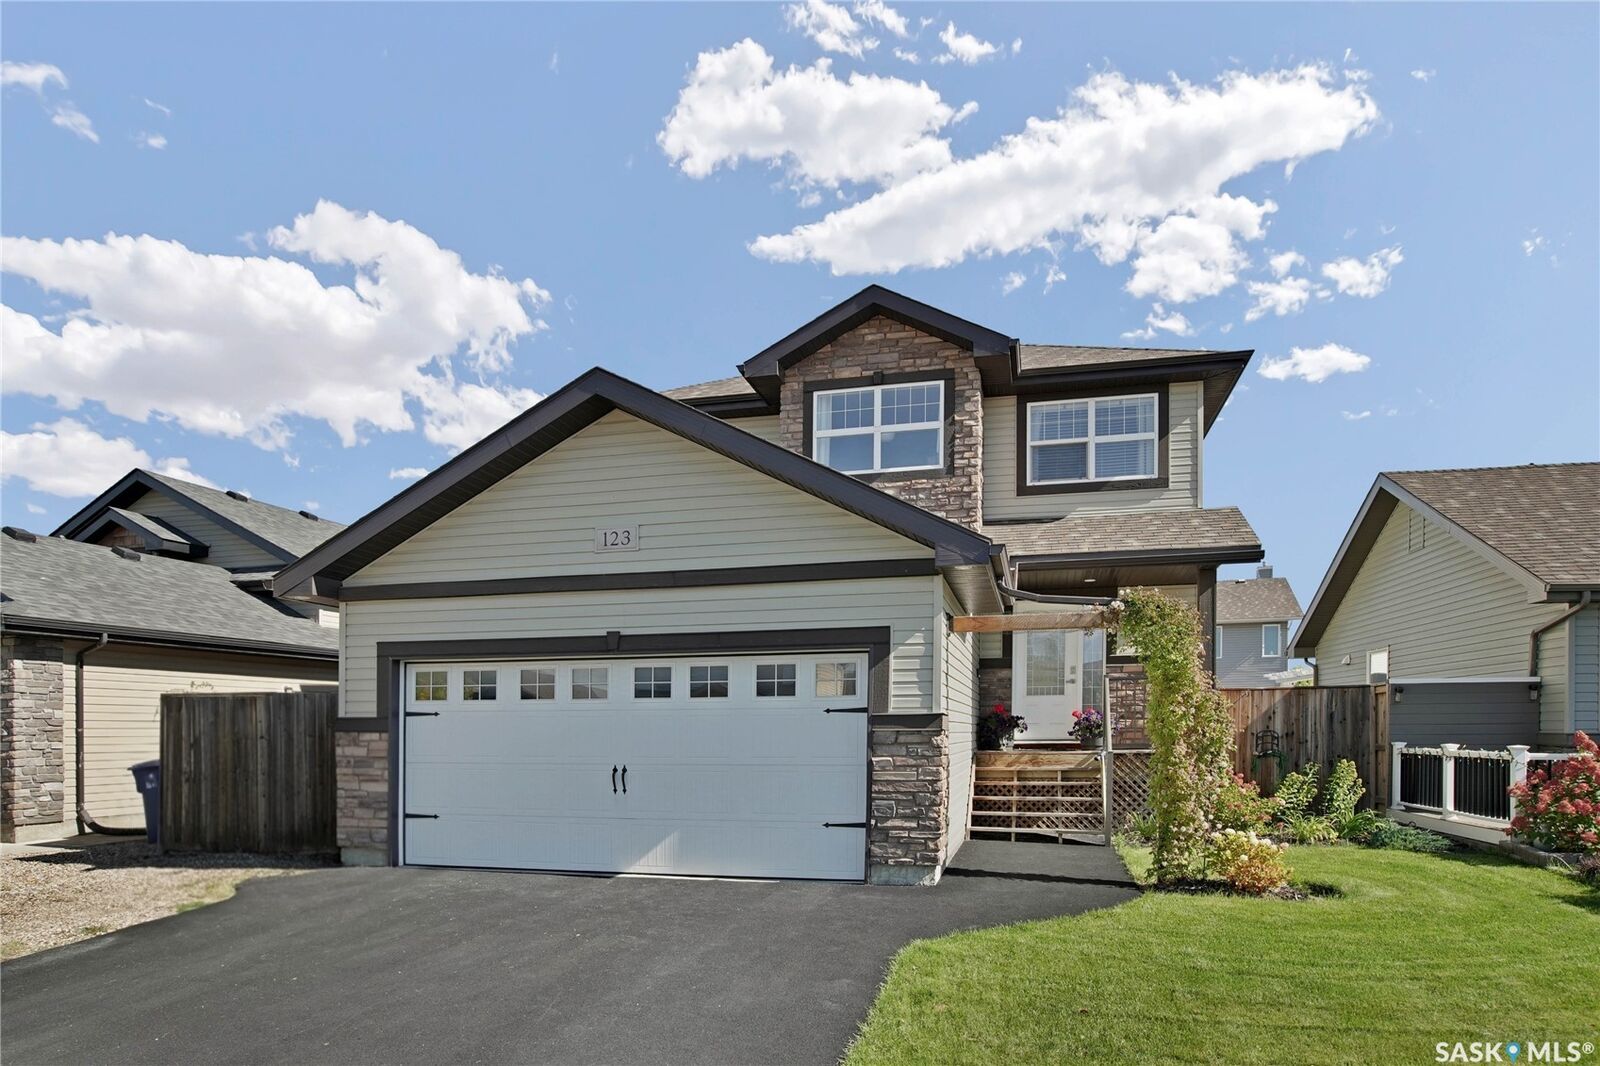
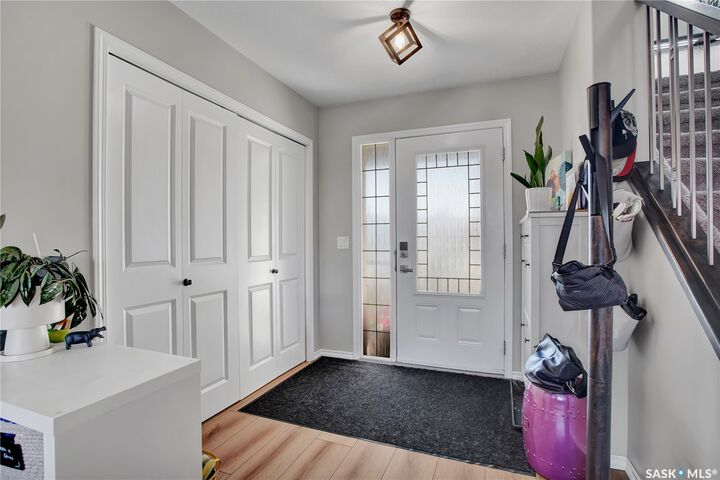
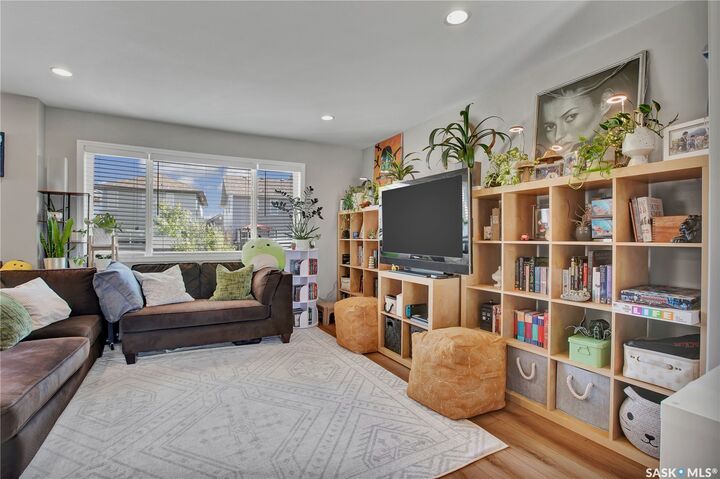
Welcome to this 1,412 sq. ft. two-storey in Stonebridge, offering a great combination of space, functionality and a bright, comfortable layout. Built in 2010, the home features 4 bedrooms, 4 bathrooms and a double attached garage that is insulated and drywalled. The main floor is open and inviting with a bright living room, large windows and warm wood-finish flooring. The kitchen features rich dark cabinetry, stainless steel appliances, a large centre island with contrasting light countertops and plenty of workspace, while the adjoining dining area overlooks the backyard and provides direct access to the deck. A convenient two-piece bathroom and main-floor laundry complete this level. Upstairs are three bedrooms and two full bathrooms, including a spacious primary bedroom with a walk-in closet and full four-piece ensuite. The basement is fully developed with a large family room, fourth bedroom and another full bathroom, giving the home plenty of additional living space and storage, there is also central air conditioning. Outside you’ll find a beautifully maintained and fully fenced backyard with a deck, raised garden beds, mature landscaping and a generous amount of green space a great setup for kids, pets, entertaining or simply enjoying the outdoors. Located close to all of the great amenities Stonebridge has to offer, including shopping, restaurants, parks and schools, with quick access to Circle Drive South for an easy commute anywhere in the city. A very well-kept home in a fantastic location. Call your favourite REALTOR® to book your private viewing today!

MLS®:
SK049156
Les impôts
$5,202(2026)
Catégorie
Single-Family Home
Année de Construction
2010
Style
Two Story
Communauté
Stonebridge

Listed By

Clint Cockburn Realty P.c. Ltd., Boyes Group Realty Inc.
Source
SASKATCHEWAN
Dernière vérification Sep 22 2026 à 11:18 PM GMT+0000
Détails sur les salles de bains
Caractéristiques Intérieures
  • Windows: Window Treatments
  • Washer
  • Stove
  • Refrigerator
  • Microwave
  • Gas Water Heater
  • Dryer
  • Dishwasher
  • Window Treatments
  • Kitchen Exhaust Fan
  • Central Vacuum Rough-In
Quartier
  • Stonebridge
Informations sur le lot
  • Trees
  • Front Yard
  • Back Yard
  • Sprinklers In Ground
  • Irregular Lot
Caractéristiques de la propriété
  • Foundation: Concrete Perimeter
Chauffage et refroidissement
  • Forced Air
  • Natural Gas
  • Central Air
Informations sur les sous-sols
  • Full
  • Sump Pump
  • Finished
Caractéristiques extérieures
  • Toit: Asphalt
  • Toit: Shingle
Stationnement
  • Two Car Garage
  • Garage Door Opener
  • Driveway
  • Attached
Étages
  • 2
Surface Habitable
  • 1,412 pi. ca.
   
Calculer les temps de trajet jusqu'à cette propriété
 
Alimenté par INRIX MD Drive Time

Alimenté par Walk Score®
Disclaimer: Copyright 2026 Saskatchewan Realtors Association. All rights reserved. This information is deemed reliable, but not guaranteed. The information being provided is for consumers’ personal, non-commercial use and may not be used for any purpose other than to identify prospective properties consumers may be interested in purchasing. Data last updated 9/22/26 16:18

