126 Amisk Way Saskatoon, SK S7V 1W5
Inscription par: SASKATCHEWAN / Listed By: Trcg The Realty Consultants Group

  126 Amisk Way Saskatoon, SK S7V 1W5

En vigueur (0 Jours)
412 698 $ (USD)
4
CAC
4
SDB
1 443
PI. CA.

Description

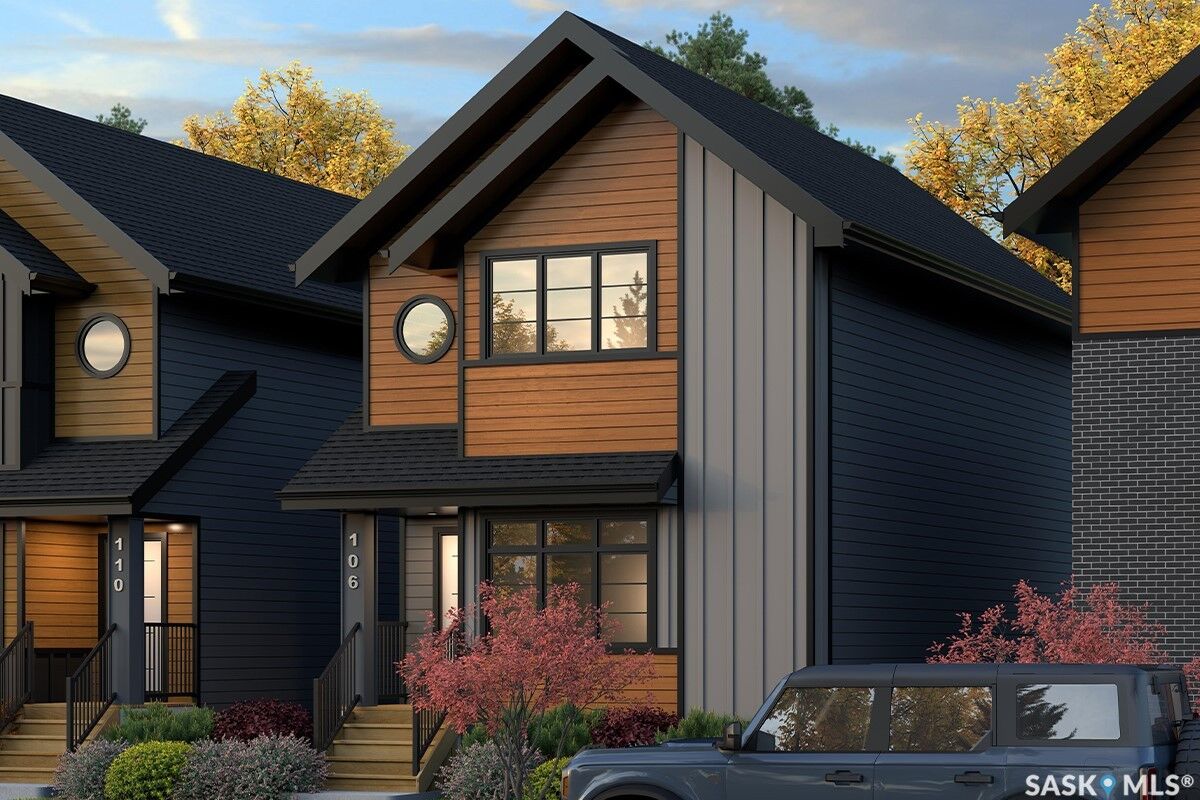
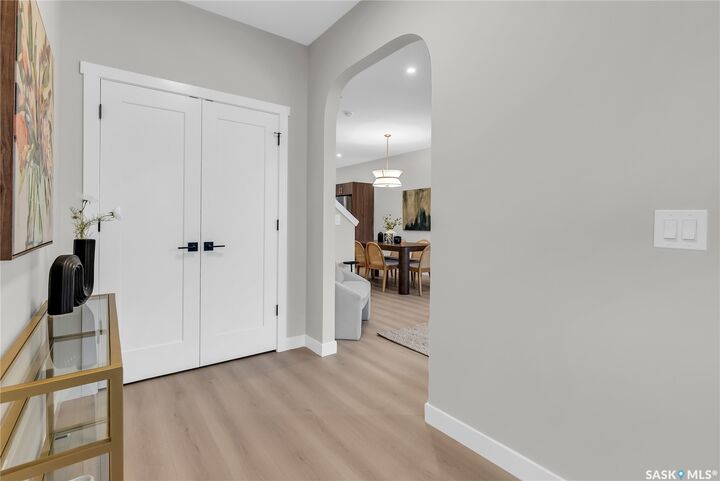
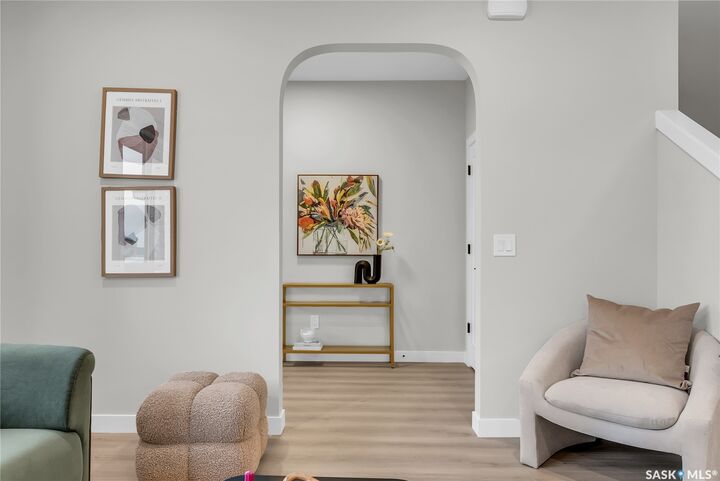
This home includes a 1-bedroom legal basement suite, offering an excellent mortgage helper and long-term value. The Century by North Prairie Developments offers 1,443 sq. ft. of thoughtfully designed living space in The Meadows. The open-concept main floor features a bright living area, designer kitchen with oversized island, and functional mudroom. Upstairs are three bedrooms, 2.5 bathrooms, second-floor laundry, and a spacious primary suite with walk-in closet and private ensuite. Ideally situated on Amisk Way, minutes from Meadows Market, future schools, walking paths, and amenities. Saskatchewan Home Warranty Program included. PST and GST included with applicable rebates assigned to the builder. Photos are for reference only and may not represent the exact home. ***Target completion is Spring 2027.*** *$576,400 list price reflects the Secondary Suite Incentive (SSI) grant. The SSI grant is determined by the applicable program administrators. Purchasers are responsible for confirming they meet all eligibility requirements (must be primary residence, first-time grant applications only). If the SSI grant is not approved or is reduced, the purchaser is responsible for paying the difference in the purchase price. **First-Time Home Buyer Price: $548,365.** Eligibility for the First-Time Home Buyer GST Rebate is determined solely by the Canada Revenue Agency (CRA). Purchasers are responsible for confirming they meet all eligibility requirements. If the rebate is not approved or is reduced, the purchaser is responsible for paying the full GST amount.

MLS®:
SK052480
Catégorie
Single-Family Home
Année de Construction
2026
Style
Two Story
Communauté
Rosewood

Listed By

Jessica Nakrayko, Trcg The Realty Consultants Group
Source
SASKATCHEWAN
Dernière vérification Nov 3 2026 à 7:43 PM GMT+0000
Détails sur les salles de bains
Caractéristiques Intérieures
  • Gas Water Heater
  • Dishwasher
  • Microwave Hood Fan
  • Humidifier
Quartier
  • Rosewood
Informations sur le lot
  • Trees
  • Front Yard
  • Sprinklers In Ground
Caractéristiques de la propriété
  • Foundation: Concrete Perimeter
Chauffage et refroidissement
  • Forced Air
  • Natural Gas
Informations sur les sous-sols
  • Unfinished
  • Full
  • Sump Pump
Caractéristiques extérieures
  • Toit: Asphalt
  • Toit: Shingle
Stationnement
  • Parking Pad
  • Driveway
  • Concrete
Étages
  • 2
Surface Habitable
  • 1,443 pi. ca.
   
Calculer les temps de trajet jusqu'à cette propriété
 
Alimenté par INRIX MD Drive Time

Alimenté par Walk Score®
Disclaimer: Copyright 2026 Saskatchewan Realtors Association. All rights reserved. This information is deemed reliable, but not guaranteed. The information being provided is for consumers’ personal, non-commercial use and may not be used for any purpose other than to identify prospective properties consumers may be interested in purchasing. Data last updated 11/3/26 11:43

