

Inscription par: SASKATCHEWAN / Listed By: Re/Max Saskatoon
130 Flavelle Crescent Saskatoon, SK S7L 6L2
En vigueur (1 Jours)
283 317 $ (USD)
HORAIRES DES PORTES OUVERTES
-
OUVERTESJeu, Juil 306:00 pm - 7:30 pm
Description
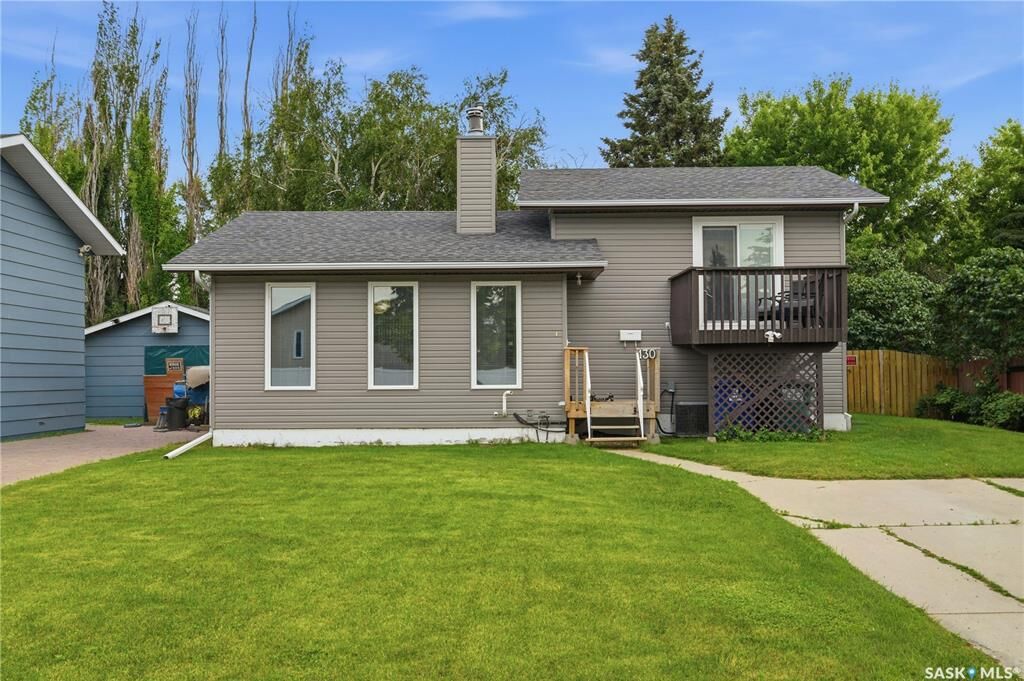
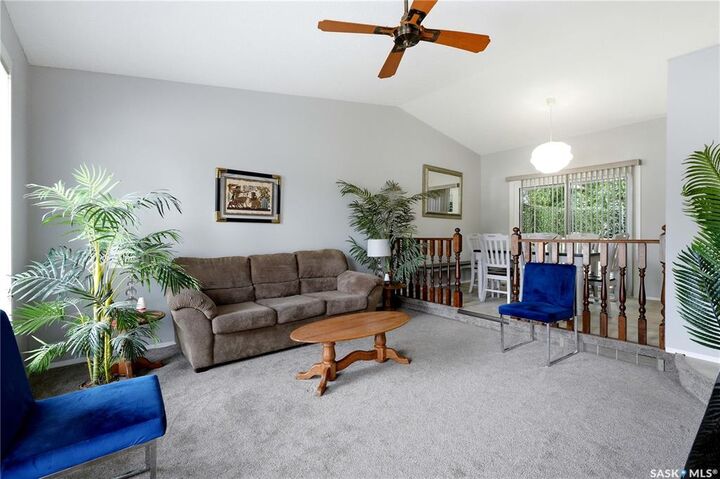
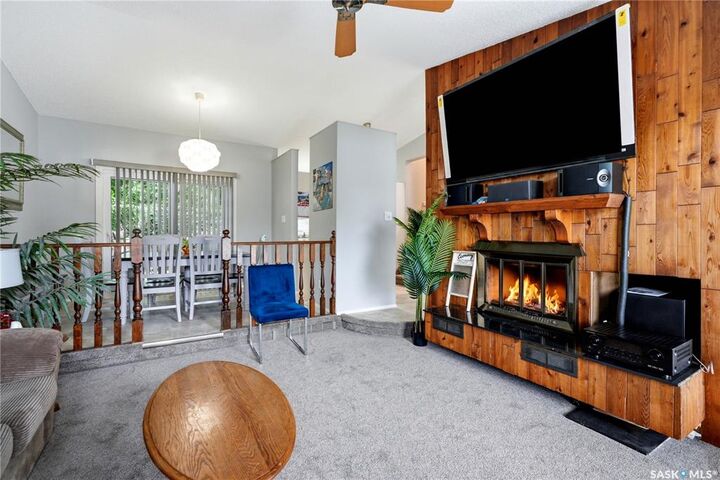
Presentation of offers is Friday July 31st at 2pm. Welcome to 130 Flavelle Crescent, nestled on a quiet crescent in the sought-after family community of Dundonald. This fully developed four-level split offers 1,016 sq. ft. with four bedrooms and two bathrooms, making it an excellent choice for growing families or first-time buyers. This home has seen extensive upgrades over the years, including newer vinyl windows and sliding patio doors, vinyl siding, shingles, furnace, hot water heater, central air conditioning, updated flooring on four levels, fresh paint throughout, updated countertops, and brand-new appliances (July 2026). The bright main floor features vaulted ceilings and a cozy wood-burning fireplace that creates a warm and inviting living space. The kitchen offers Euro-style cabinetry, updated countertops, ample workspace, and a functional layout perfect for everyday living. Upstairs you’ll find two spacious bedrooms and a 4-piece bathroom with jetted tub. The primary bedroom features newer sliding patio doors leading to a private balcony—an ideal spot to enjoy your morning coffee or unwind with a book. The lower levels provide exceptional flexibility with two additional bedrooms, a bathroom featuring a large walk-in shower, and generous living space that can easily accommodate a family room, games room, home gym, or theatre with new flooring! A spacious laundry room and abundant storage complete the lower level. Step outside to enjoy the mature, private, fully fenced backyard with beautiful trees and shrubs, a partially covered deck ideal for entertaining, and a 12’ x 12’ shed. There’s also a large parking space with RV parking and plenty of space to build your dream garage. Conveniently located close to parks, schools, and the many amenities of Hampton Village and Kensington, this move-in ready home offers outstanding value in one of Saskatoon’s sought after neighborhoods. Don’t miss your opportunity to own this beautifully updated home!
MLS®:
SK043859
SK043859
Les impôts
$3,116(2026)
$3,116(2026)
Surface Terrain
6,227 PI. CA.
6,227 PI. CA.
Catégorie
Single-Family Home
Single-Family Home
Année de Construction
1981
1981
Style
Split (4)
Split (4)
Communauté
Dundonald
Dundonald
Listed By
Susan Toledo, Re/Max Saskatoon
Source
SASKATCHEWAN
Dernière vérification Juil 28 2026 à 5:52 PM GMT+0000
SASKATCHEWAN
Dernière vérification Juil 28 2026 à 5:52 PM GMT+0000
Détails sur les salles de bains
Caractéristiques Intérieures
- Appliances : Fridge
- Appliances : Stove
- Appliances : Washer
- Appliances : Dryer
- Appliances : Dishwasher Built In
- Appliances : Window Treatment
- Interior Features : Air Conditioner (Central)
- Misc Features : Air Conditioner (Central)
- Appliances : Shed(s)
- Appliances : Central Vac Attached
- Appliances : Microwave Hood Fan
Quartier
- Dundonald
Informations sur le lot
- Rectangular
Caractéristiques de la propriété
- Cheminée: Wood
- Cheminée: Total: 1
Chauffage et refroidissement
- Forced Air
- Natural Gas
Informations sur les sous-sols
- Fully Finished
- Full Basement
Caractéristiques extérieures
- Vinyl
- Toit: Asphalt Shingles
Informations sur les services publics
- Utilities: Gas
Stationnement
- Rv Parking
- Parking Surface : Concrete Drive
- Total Parking Spaces : 2
Étages
- 4
Lieu
Disclaimer: Copyright 2026 Saskatchewan Realtors Association. All rights reserved. This information is deemed reliable, but not guaranteed. The information being provided is for consumers’ personal, non-commercial use and may not be used for any purpose other than to identify prospective properties consumers may be interested in purchasing. Data last updated 7/28/26 10:52

