

Inscription par: SASKATCHEWAN / Listed By: Boyes Group Realty Inc.
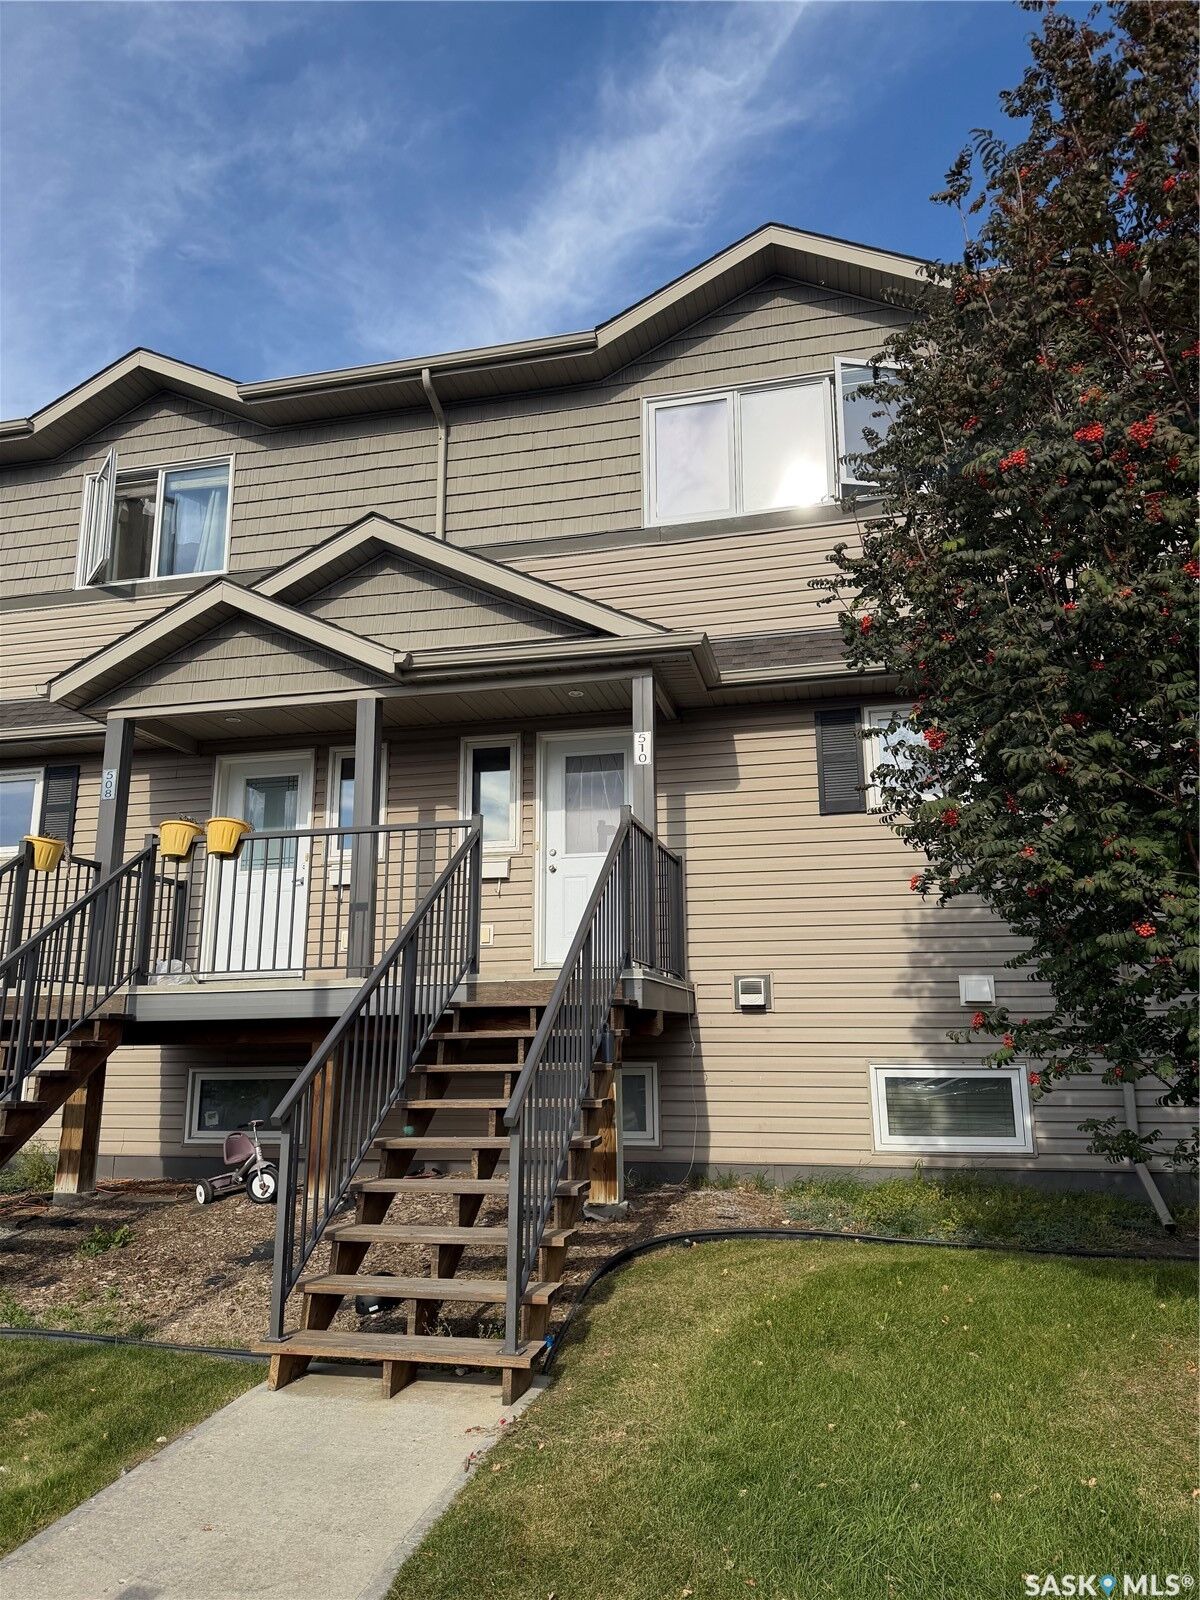
1303 Richardson Road 510 Saskatoon, SK S7R 0L1
En vigueur (0 Jours)
319 900 $ (CAD)
Description
MLS®:
SK050510
SK050510
Les impôts
$2,270(2026)
$2,270(2026)
Catégorie
Condo
Condo
Année de Construction
2013
2013
Style
Two Story
Two Story
Communauté
Hampton Village
Hampton Village
Listed By
Chris Craik, Boyes Group Realty Inc.
Source
SASKATCHEWAN
Dernière vérification Oct 7 2026 à 3:46 AM GMT+0000
SASKATCHEWAN
Dernière vérification Oct 7 2026 à 3:46 AM GMT+0000
Détails sur les salles de bains
Caractéristiques Intérieures
- Windows: Window Treatments
- Washer
- Stove
- Refrigerator
- Gas Water Heater
- Dryer
- Dishwasher
- Window Treatments
- Kitchen Exhaust Fan
- Laundry: In Unit
Quartier
- Hampton Village
Informations sur le lot
- Backs to Greenbelt/Park
Caractéristiques de la propriété
- Cheminée: 0
Chauffage et refroidissement
- Forced Air
- Natural Gas
- Central Air
Informations sur le condo
- Frais: $446/Monthly
Caractéristiques extérieures
- Toit: Asphalt
- Toit: Shingle
Stationnement
- Detached
- One Car Garage
- Guest
Étages
- 2
Surface Habitable
- 1,254 pi. ca.
Lieu
Disclaimer: Copyright 2026 Saskatchewan Realtors Association. All rights reserved. This information is deemed reliable, but not guaranteed. The information being provided is for consumers’ personal, non-commercial use and may not be used for any purpose other than to identify prospective properties consumers may be interested in purchasing. Data last updated 10/6/26 20:46


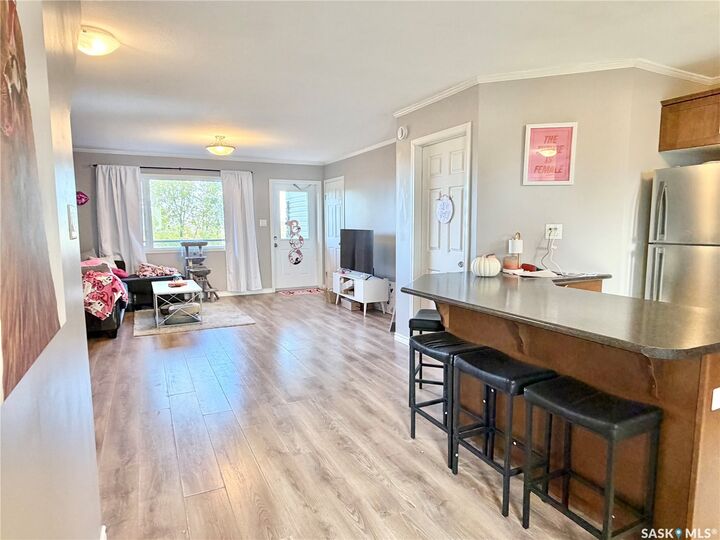
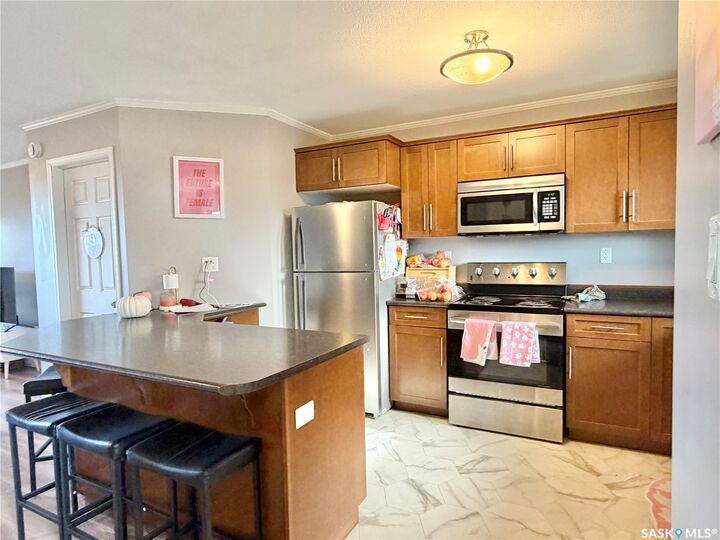
The main floor features a functional layout with a spacious living room, dining area, kitchen and convenient 2-piece bathroom. Upstairs you’ll find three bedrooms, including a good-sized primary bedroom, along with a 4-piece bathroom.
Additional features include central air conditioning, forced-air natural gas heating, a deck, attached single garage and additional parking. The home backs onto park/green space, providing a nice sense of privacy and a pleasant outdoor setting.
Located in the popular Hampton Village neighbourhood, you’re close to schools, parks, shopping and numerous amenities. Condo fees of $446/month include water, sewer, garbage, snow removal and reserve fund contributions.
A great opportunity for first-time buyers, families, investors or anyone looking for comfortable, low-maintenance living in a desirable neighbourhood.