

Inscription par: SASKATCHEWAN / Listed By: Coldwell Banker Signature
1311 Shepherd Crescent Saskatoon, SK S7W 0B6
En vigueur (1 Jours)
739 900 $ (CAD)
Description
MLS®:
SK047010
SK047010
Les impôts
$6,317(2026)
$6,317(2026)
Surface Terrain
6,171 PI. CA.
6,171 PI. CA.
Catégorie
Single-Family Home
Single-Family Home
Année de Construction
2008
2008
Style
2 Storey
2 Storey
Communauté
Willowgrove
Willowgrove
Listed By
Reagan Baliski, Coldwell Banker Signature
Source
SASKATCHEWAN
Dernière vérification Sep 3 2026 à 11:11 PM GMT+0000
SASKATCHEWAN
Dernière vérification Sep 3 2026 à 11:11 PM GMT+0000
Détails sur les salles de bains
Caractéristiques Intérieures
- Appliances : Fridge
- Appliances : Stove
- Appliances : Washer
- Appliances : Dryer
- Appliances : Dishwasher Built In
- Appliances : Hood Fan
- Appliances : Window Treatment
- Interior Features : Air Conditioner (Central)
- Interior Features : Sump Pump
- Misc Features : Air Conditioner (Central)
- Misc Features : Sump Pump
- Appliances : Central Vac Attachments
- Appliances : Central Vac Attached
- Appliances : Garage Door Opnr/Control(s)
- Interior Features : Heat Recovery Unit
- Misc Features : Heat Recovery Unit
- Interior Features : Underground Sprinkler
- Misc Features : Underground Sprinkler
- Interior Features : Alarm Sys Owned
- Misc Features : Alarm Sys Owned
- Interior Features : T.v. Mounts
- Misc Features : T.v. Mounts
Quartier
- Willowgrove
Caractéristiques de la propriété
- Cheminée: Total: 1
- Cheminée: Gas
Chauffage et refroidissement
- Forced Air
- Natural Gas
Informations sur les sous-sols
- Full Basement
- Unfinished
Caractéristiques extérieures
- Stucco
- Stone
- Toit: Asphalt Shingles
Informations sur les services publics
- Utilities: Gas
Garage
- 2 Car Attached
Stationnement
- Parking Surface : Concrete Drive
- Total Parking Spaces : 4
Étages
- 2
Lieu
Disclaimer: Copyright 2026 Saskatchewan Realtors Association. All rights reserved. This information is deemed reliable, but not guaranteed. The information being provided is for consumers’ personal, non-commercial use and may not be used for any purpose other than to identify prospective properties consumers may be interested in purchasing. Data last updated 9/3/26 16:11


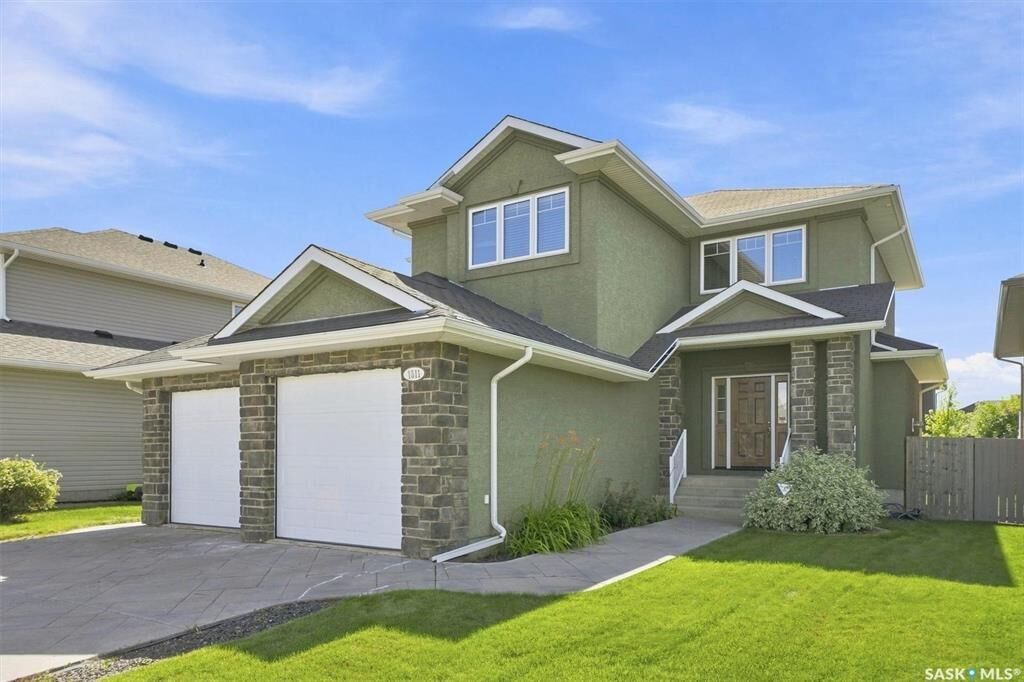
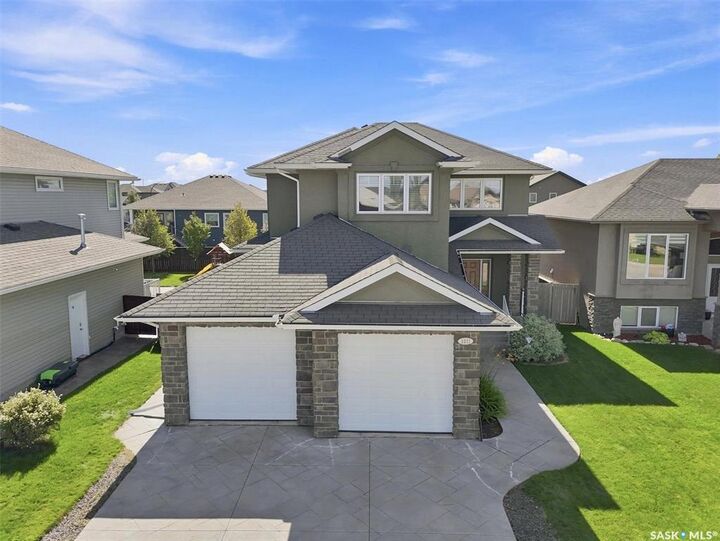
The unfinished basement features 9' ceilings, offering excellent potential for additional living space as your family grows. Outside, fully fenced yard, underground sprinklers, large deck, stamped concrete driveway, & attractive stucco/stone exterior.
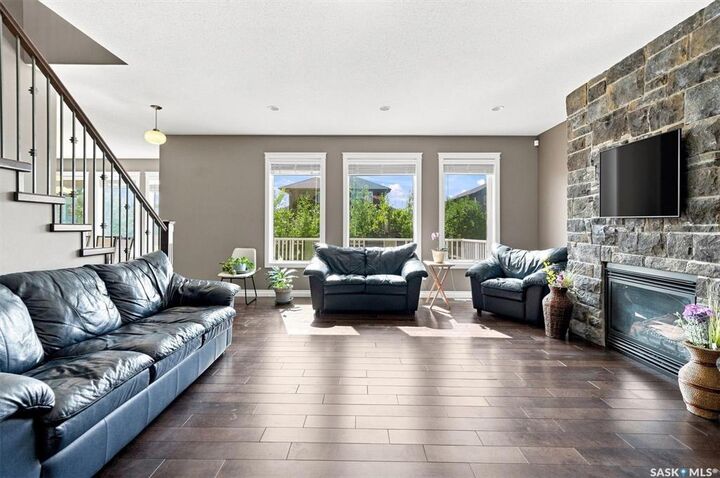
Additional features include new central air conditioning (2025), central vacuum, engineered hardwood flooring, 9' ceilings on the main & basement levels. If you're looking for a home that offers the space & flexibility to comfortably accommodate your family today and for years to come, this one deserves a close look!