1311 Shepherd Crescent Saskatoon, SK S7W 0B6
Inscription par: SASKATCHEWAN / Listed By: Coldwell Banker Signature

  1311 Shepherd Crescent Saskatoon, SK S7W 0B6

En vigueur (0 Jours)
719 900 $ (CAD)

3
CAC
3
SDB
2 274
PI. CA.

Description

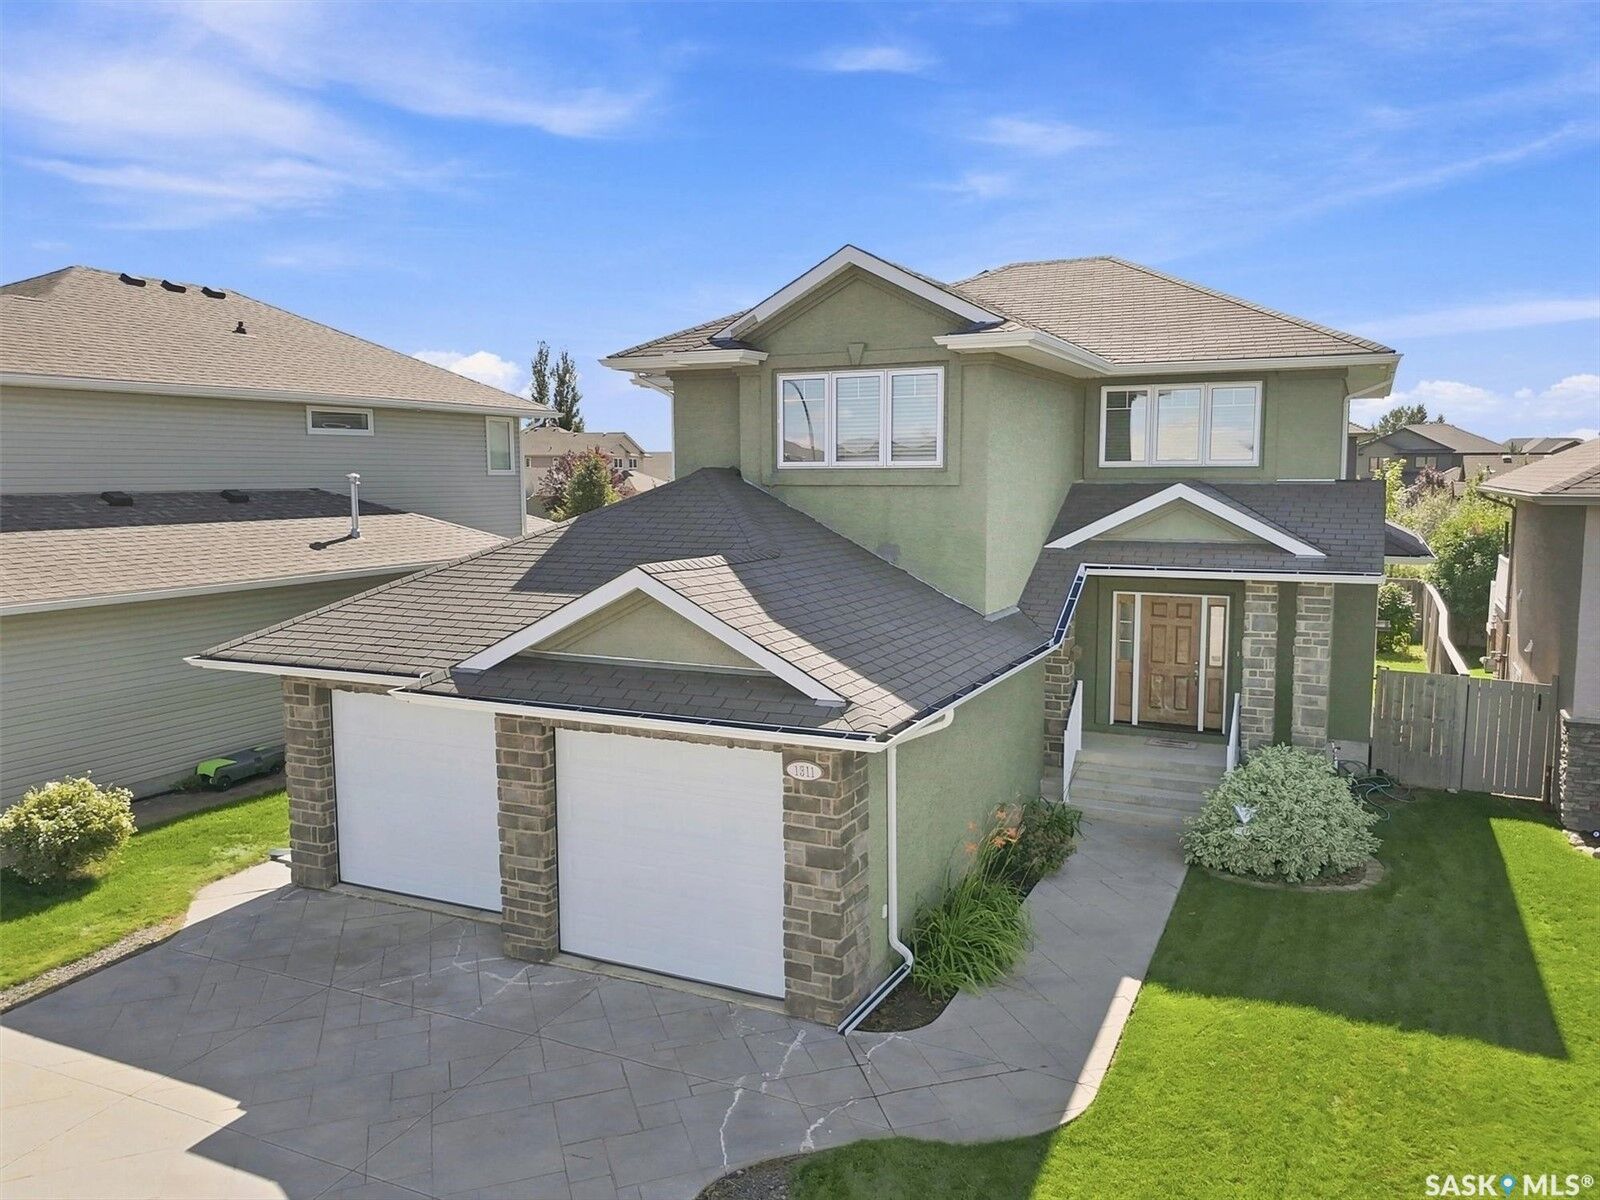
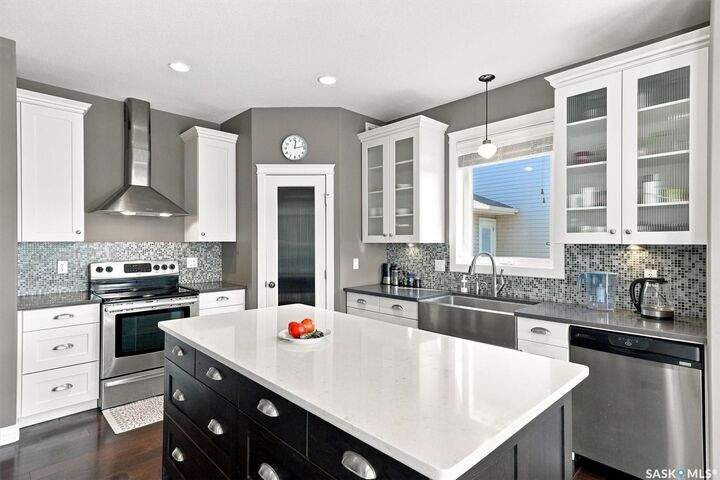
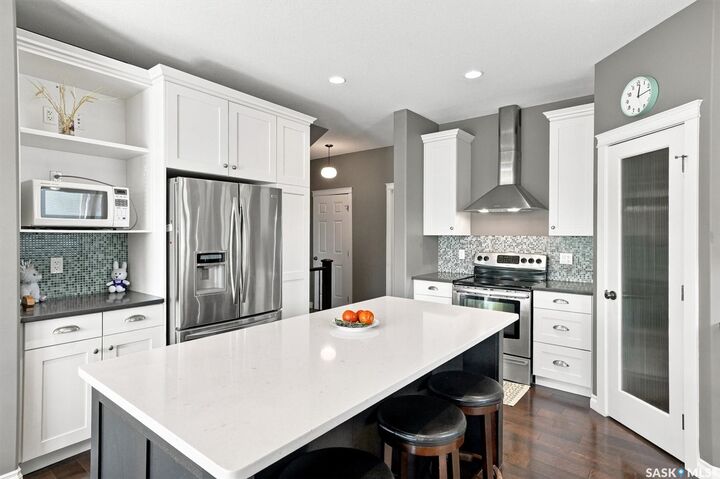
Welcome to an exceptional family home designed with space, comfort, and flexibility for a growing family! Ideally located just a few blocks from elementary schools & Wallace Park, this beautifully maintained 2-storey home offers 2,274 sqft with 3 bedrooms, 3 bathrooms, and a versatile bonus/family room that could easily become a 4th bedroom when needed. Step inside to a spacious foyer leading into a bright, functional main floor. The inviting living room features a gas fireplace with stone accents & large windows overlooking the backyard. The kitchen is the heart of the home, featuring stylish two-tone cabinetry, large island, corner pantry, quartz countertops, under-cabinet lighting, tiled backsplash, & stainless steel appliances, hood fan vented directly outside, & generous dining area easily accommodates a large family table. A main-floor half bath and separate rear-entry mudroom with built-in lockers, laundry, and direct access to the impressive oversized 25' x 24' double attached garage (insulated/boarded/excellent ceiling height). Upstairs, the 3 bedrooms surround a cozy central landing & spacious bonus/family room. With a built-in desk & French doors, this flexible space can serve as a kid's zone, home office, family hangout, or 4th bedroom as your needs evolve. The spacious primary bedroom offers a walk-in closet & luxurious 5-piece ensuite with custom-tiled shower & Kohler massage tub. The unfinished basement features 9' ceilings, offering excellent potential for additional living space as your family grows. Outside, fully fenced yard, sprinklers, deck, stamped concrete driveway, & attractive stucco/stone exterior. Additional features inc: new central air conditioning (2025), central vacuum, engineered hardwood flooring, 9' ceilings on the main & basement levels. If you're looking for a home that offers the space & flexibility to comfortably accommodate your family today and for years to come, this one deserves a close look!

MLS®:
SK050976
Les impôts
$6,317(2026)
Surface Terrain
6,172 PI. CA.
Catégorie
Single-Family Home
Année de Construction
2008
Style
Two Story
Communauté
Willowgrove

Listed By

Reagan Baliski, Coldwell Banker Signature
Source
SASKATCHEWAN
Dernière vérification Oct 13 2026 à 7:46 PM GMT+0000
Détails sur les salles de bains
Caractéristiques Intérieures
  • Windows: Window Treatments
  • Washer
  • Stove
  • Refrigerator
  • Gas Water Heater
  • Dryer
  • Dishwasher
  • Window Treatments
  • Central Vacuum
  • Kitchen Exhaust Fan
Quartier
  • Willowgrove
Informations sur le lot
  • Front Yard
  • Back Yard
  • Sprinklers In Ground
Caractéristiques de la propriété
  • Cheminée: Gas
  • Cheminée: 1
  • Foundation: Concrete Perimeter
Chauffage et refroidissement
  • Forced Air
  • Natural Gas
  • Central Air
Informations sur les sous-sols
  • Unfinished
  • Full
  • Sump Pump
Caractéristiques extérieures
  • Toit: Asphalt
  • Toit: Shingle
Stationnement
  • Two Car Garage
  • Garage Door Opener
  • Driveway
  • Concrete
  • Attached
Étages
  • 2
Surface Habitable
  • 2,274 pi. ca.
   
Calculer les temps de trajet jusqu'à cette propriété
 
Alimenté par INRIX MD Drive Time

Alimenté par Walk Score®
Disclaimer: Copyright 2026 Saskatchewan Realtors Association. All rights reserved. This information is deemed reliable, but not guaranteed. The information being provided is for consumers’ personal, non-commercial use and may not be used for any purpose other than to identify prospective properties consumers may be interested in purchasing. Data last updated 10/13/26 12:46

