

Inscription par: SASKATCHEWAN / Listed By: Re/Max Saskatoon
134 Asokanihkew Way Saskatoon, SK S7V 2C3
En vigueur (0 Jours)
669 900 $ (CAD)
Description
MLS®:
SK051300
SK051300
Catégorie
Single-Family Home
Single-Family Home
Année de Construction
2026
2026
Style
Two Story
Two Story
Ville
Corman Park No. 344
Corman Park No. 344
Communauté
Brighton
Brighton
Listed By
Caroline Jacobucci, Re/Max Saskatoon
Source
SASKATCHEWAN
Dernière vérification Oct 16 2026 à 10:02 PM GMT+0000
SASKATCHEWAN
Dernière vérification Oct 16 2026 à 10:02 PM GMT+0000
Détails sur les salles de bains
Caractéristiques Intérieures
- Microwave
- Gas Water Heater
- Kitchen Exhaust Fan
- Central Vacuum Rough-In
Quartier
- Brighton
Informations sur le lot
- Trees
- Front Yard
- Backs to Greenbelt/Park
Caractéristiques de la propriété
- Cheminée: Electric
- Cheminée: 1
- Foundation: Concrete Perimeter
Chauffage et refroidissement
- Forced Air
Informations sur les sous-sols
- Partially Finished
- Full
- Sump Pump
Caractéristiques extérieures
- Toit: Shingle
- Toit: Fiberglass
Stationnement
- Two Car Garage
- Garage Door Opener
- Driveway
- Concrete
- Attached
Étages
- 2
Surface Habitable
- 1,784 pi. ca.
Lieu
Disclaimer: Copyright 2026 Saskatchewan Realtors Association. All rights reserved. This information is deemed reliable, but not guaranteed. The information being provided is for consumers’ personal, non-commercial use and may not be used for any purpose other than to identify prospective properties consumers may be interested in purchasing. Data last updated 10/16/26 15:02


Welcome to 134 Asokanihkew Way and The Richmond—a spacious 1,784 sqft two-storey backing greenspace and the community playground, built by Builder of the Year, Ehrenburg Homes.
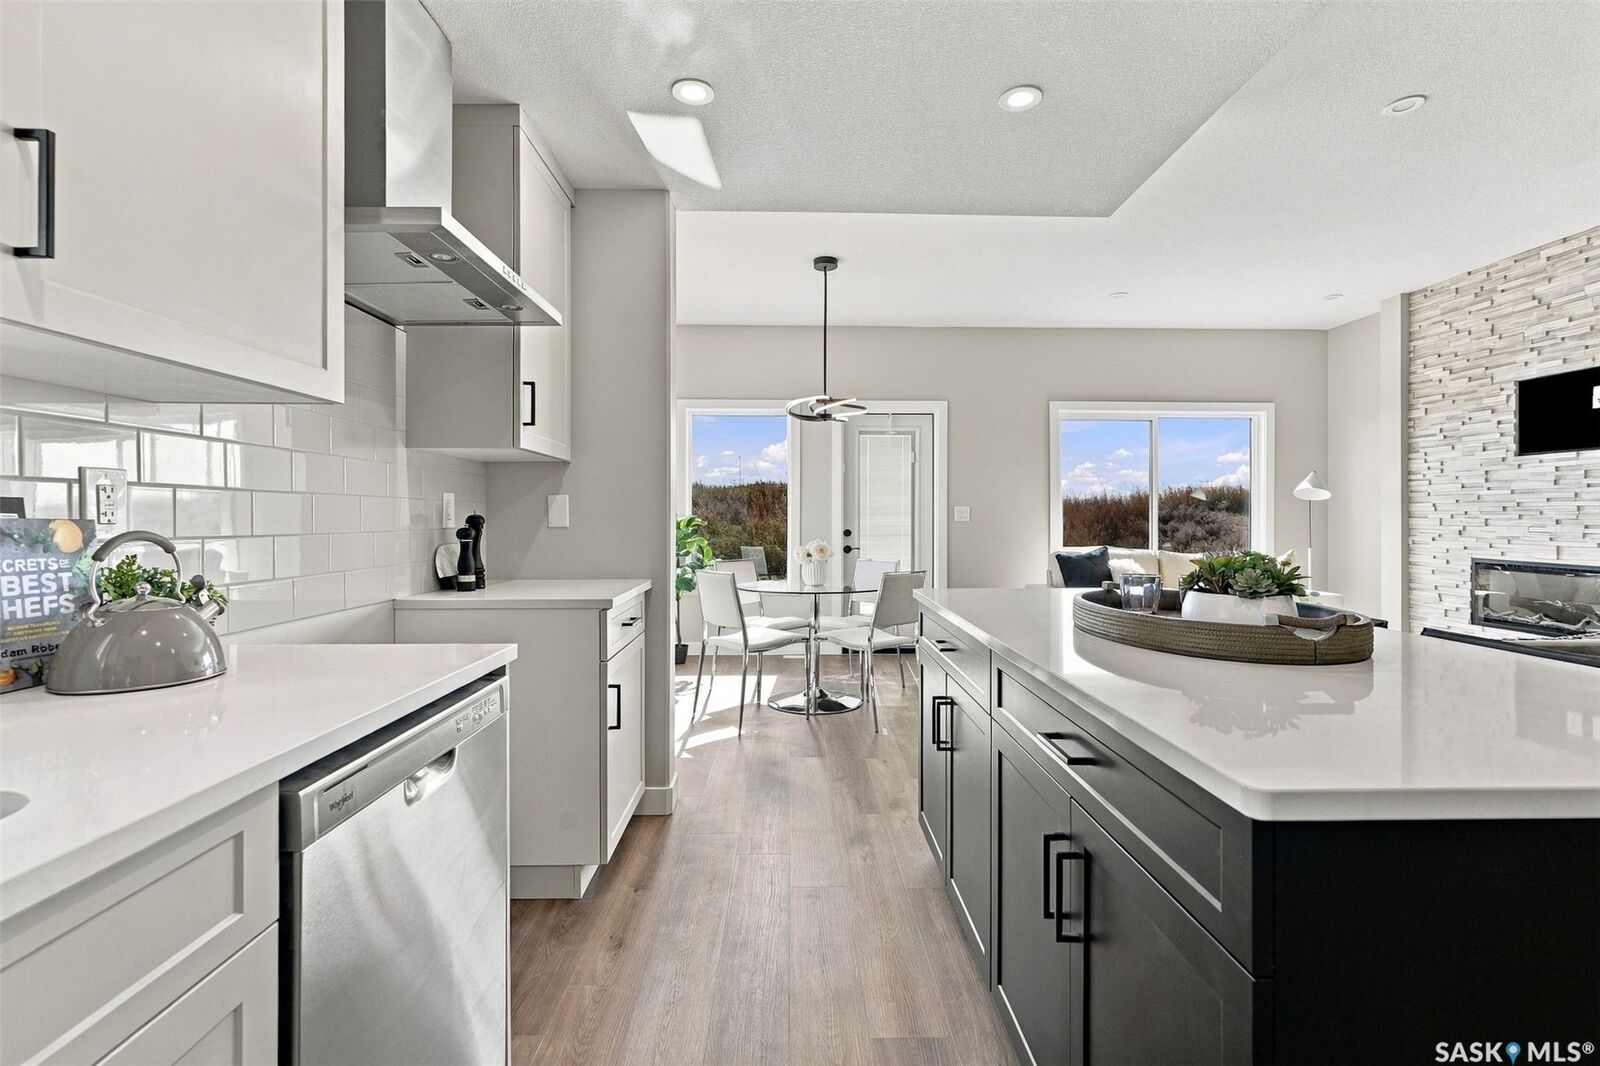
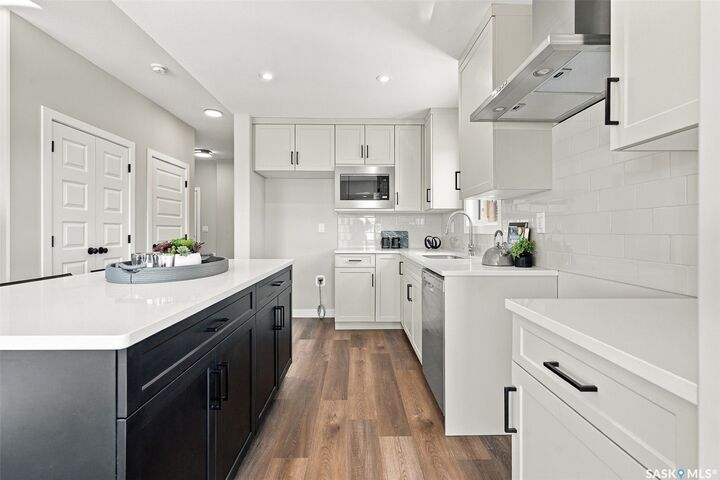
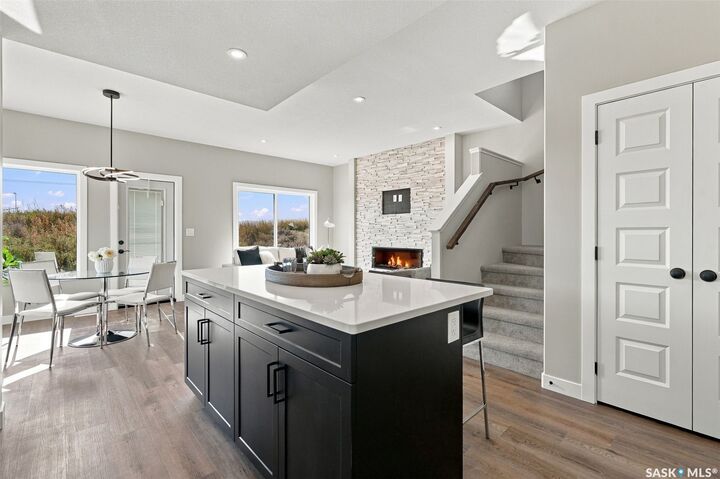
As part of the Crafted Collection, this thoughtfully designed family home offers a functional open-concept main floor with a beautifully finished kitchen featuring quartz countertops, tile backsplash, large island, custom cabinetry, and a walk-in pantry.
Upstairs, you’ll find three bedrooms, a versatile bonus room, and second-floor laundry for added convenience. The primary suite includes a walk-in closet and an upgraded tiled shower in the ensuite. A tankless on-demand hot water heater adds efficiency and comfort.
A separate side entry provides excellent potential for a future legal basement suite. The exterior is wrapped in premium siding and complemented by a double attached garage with direct entry. Your move-in-ready curb appeal is complete with a concrete driveway, front landscaping, and front underground sprinklers included.
Scheduled for completion: February 2027. This home is a modern update to a proven, highly popular model.
Photos shown are from a previous build of the same model; finishing selections may vary.
Please contact your REALTOR® to preview available selections.
PST & GST are included in the purchase price, with rebates assigned back to the builder.