

Inscription par: SASKATCHEWAN / Listed By: Boyes Group Realty Inc.
139 Denham Crescent Saskatoon, SK S7R 1E9
En vigueur (1 Jours)
449 000 $ (CAD)
HORAIRES DES PORTES OUVERTES
-
OUVERTESSam, Oct 243:00 pm - 4:30 pm
-
OUVERTESDim, Oct 2512 noon - 2:00 pm
Description
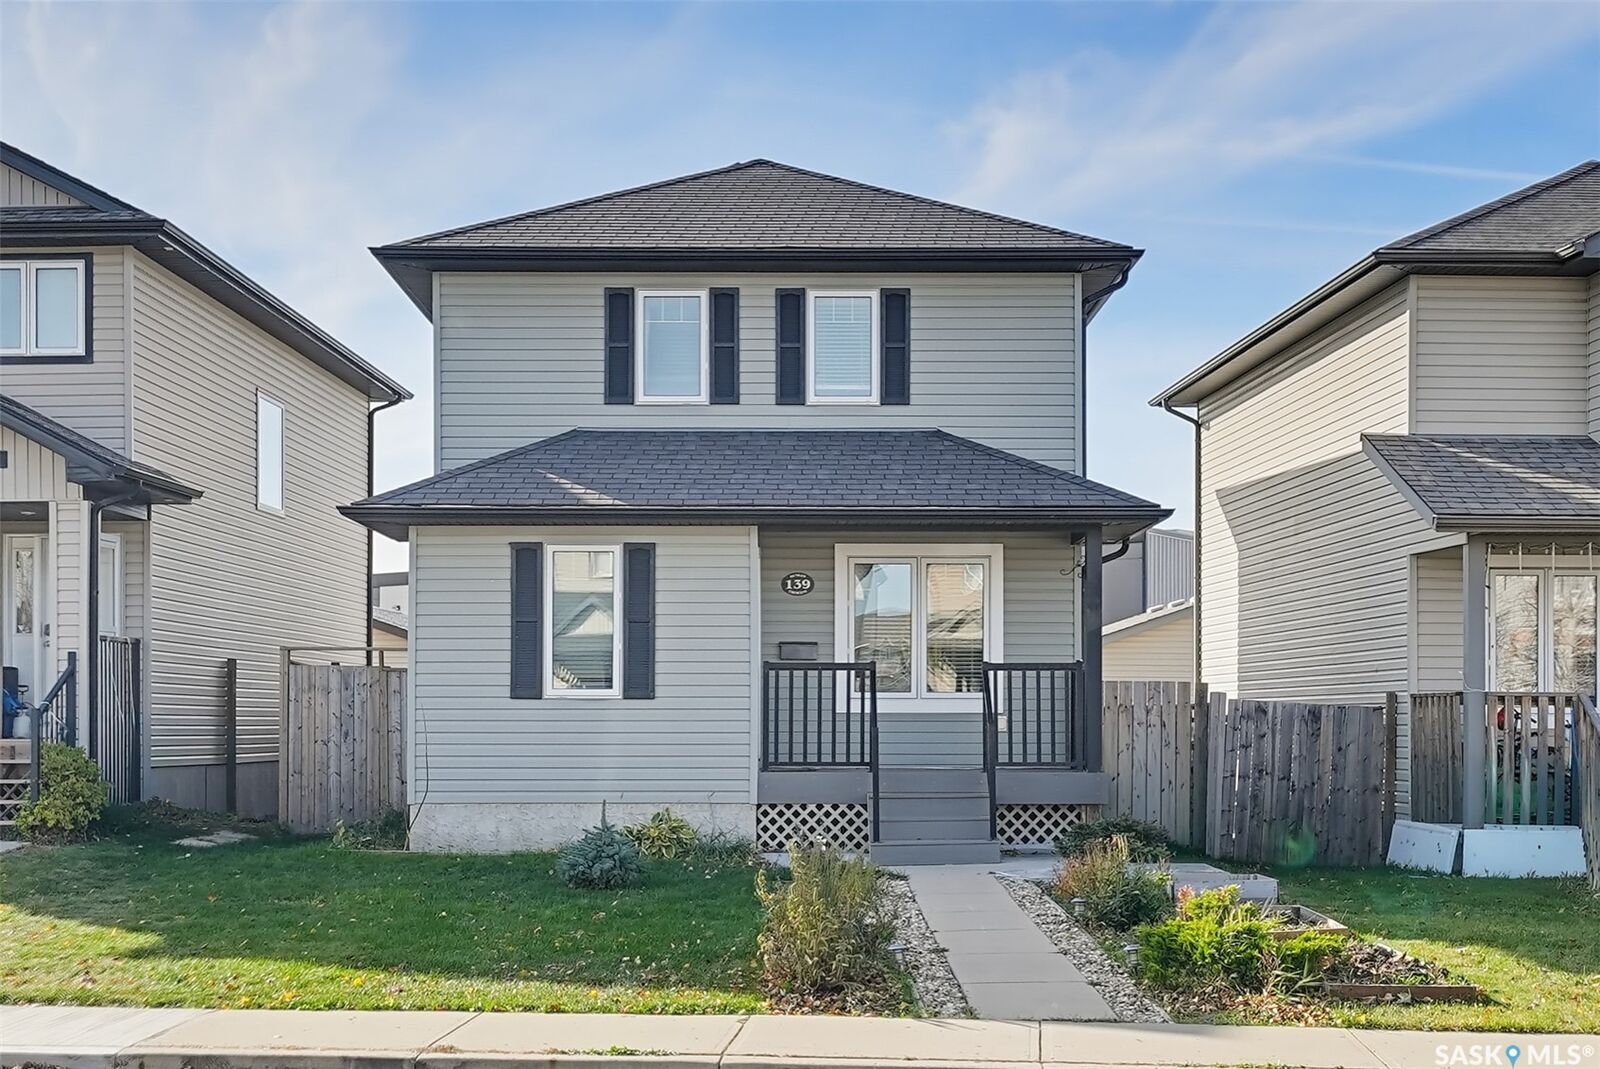
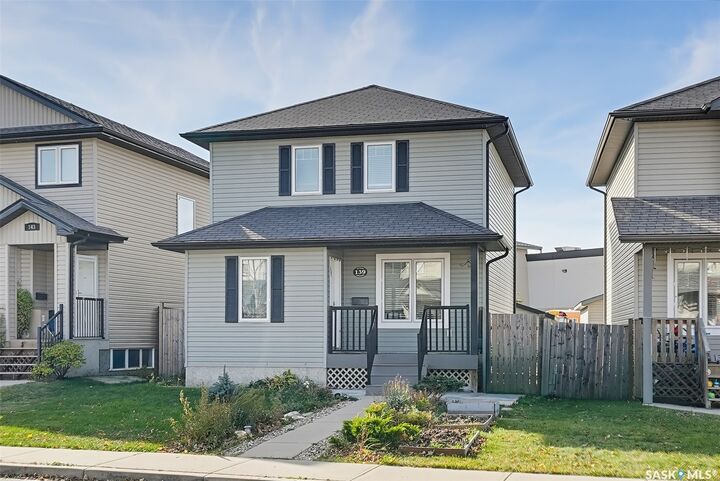
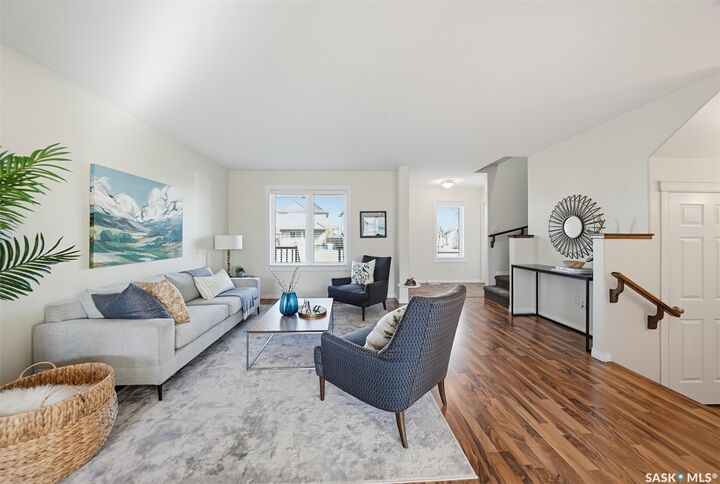
Welcome to 139 Denham Crescent in beautiful Hampton Village! This 1,307 sq ft two-storey home has 4 bedrooms, 3 bathrooms, a fully finished basement and a double detached garage. The main floor has an open-concept layout with bright rear-facing windows. The spacious living room flows into a large kitchen with a centre island, black appliances and ample storage. A 2-piece bathroom completes the level. Upstairs you’ll find 3 bedrooms, 2 full bathrooms and plenty of storage space. The fully developed basement is made for entertaining, with a family room, a 4th bedroom, a laundry room and a dedicated storage room. Step outside to the south-facing backyard, your own private oasis with an upgraded deck and a fully fenced yard. Recent updates include new paint and a new stove. The home is close to schools and all your everyday shopping. Book your private showing today!
MLS®:
SK051765
SK051765
Les impôts
$3,787(2026)
$3,787(2026)
Catégorie
Single-Family Home
Single-Family Home
Année de Construction
2007
2007
Style
Two Story
Two Story
Communauté
Hampton Village
Hampton Village
Listed By
Bradley Dao, Boyes Group Realty Inc.
Source
SASKATCHEWAN
Dernière vérification Oct 24 2026 à 1:02 AM GMT+0000
SASKATCHEWAN
Dernière vérification Oct 24 2026 à 1:02 AM GMT+0000
Détails sur les salles de bains
Caractéristiques Intérieures
- Windows: Window Treatments
- Washer
- Stove
- Refrigerator
- Gas Water Heater
- Dryer
- Dishwasher
- Window Treatments
- Wired for Sound
- Sound System
Quartier
- Hampton Village
Informations sur le lot
- Rectangular
- Rectangular Lot
- Sprinklers In Ground
Caractéristiques de la propriété
- Foundation: Concrete Perimeter
Chauffage et refroidissement
- Forced Air
- Natural Gas
- Central Air
Informations sur les sous-sols
- Full
- Sump Pump
- Finished
Caractéristiques extérieures
- Toit: Asphalt
- Toit: Shingle
Stationnement
- Two Car Garage
- Garage Door Opener
- Detached
Étages
- 2
Surface Habitable
- 1,307 pi. ca.
Lieu
Disclaimer: Copyright 2026 Saskatchewan Realtors Association. All rights reserved. This information is deemed reliable, but not guaranteed. The information being provided is for consumers’ personal, non-commercial use and may not be used for any purpose other than to identify prospective properties consumers may be interested in purchasing. Data last updated 10/23/26 18:02

