

Inscription par: SASKATCHEWAN / Listed By: Realty Executives Saskatoon
1401 10th Street E Saskatoon, SK S7H 0J4
En vigueur (1 Jours)
490 000 $ (CAD)
MLS®:
SK046042
SK046042
Les impôts
$4,883(2026)
$4,883(2026)
Catégorie
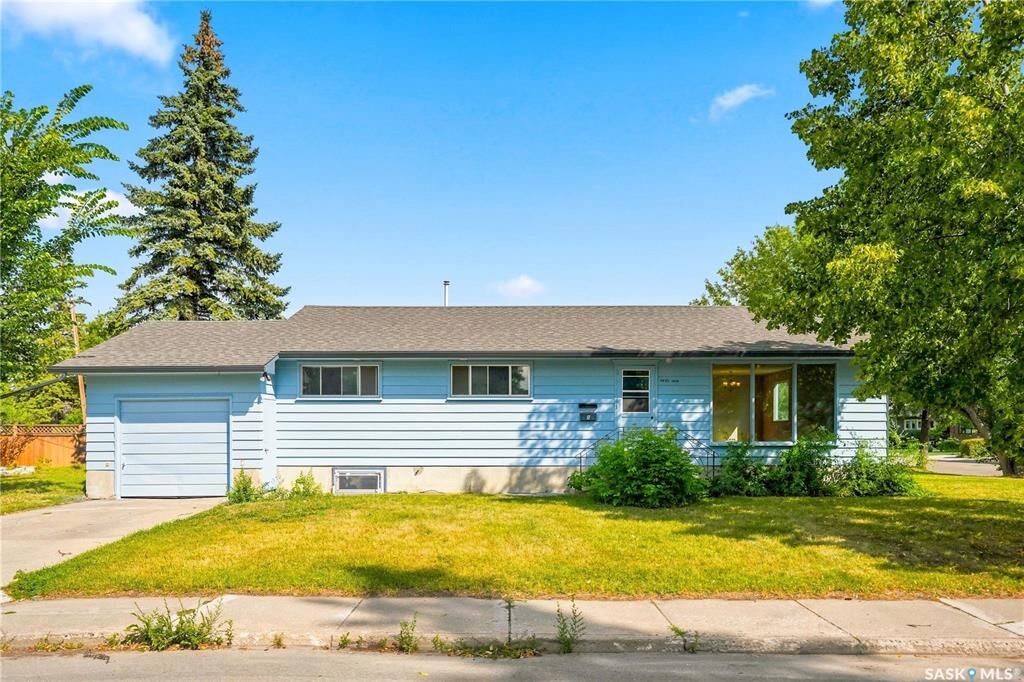
Single-Family Home
Single-Family Home
Année de Construction
1956
1956
Style
Raised Bungalow
Raised Bungalow
Communauté
Varsity View
Varsity View
Listed By
Brent Herman, Realty Executives Saskatoon
Source
SASKATCHEWAN
Dernière vérification Août 19 2026 à 8:42 PM GMT+0000
SASKATCHEWAN
Dernière vérification Août 19 2026 à 8:42 PM GMT+0000
Détails sur les salles de bains
Caractéristiques Intérieures
- Appliances : Fridge
- Appliances : Stove
- Appliances : Washer
- Appliances : Dishwasher Built In
- Interior Features : Air Conditioner (Central)
- Misc Features : Air Conditioner (Central)
- Appliances : Microwave
Quartier
- Varsity View
Informations sur le lot
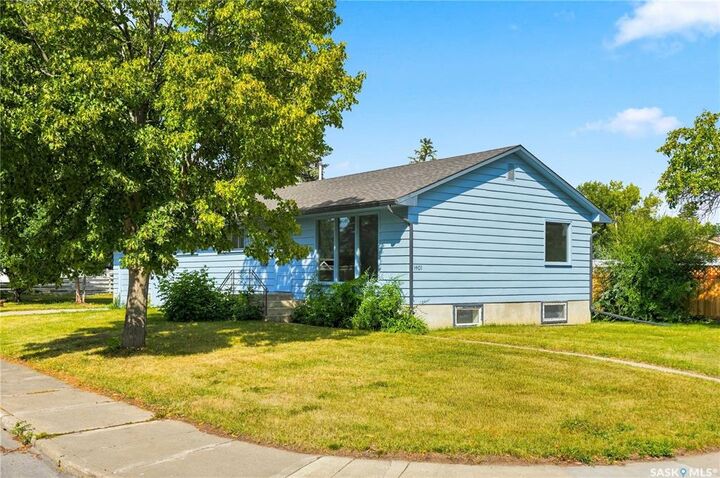
- Corner
- Rectangular
- Lane
Chauffage et refroidissement
- Forced Air
- Natural Gas
Informations sur les sous-sols
- Full Basement
Caractéristiques extérieures
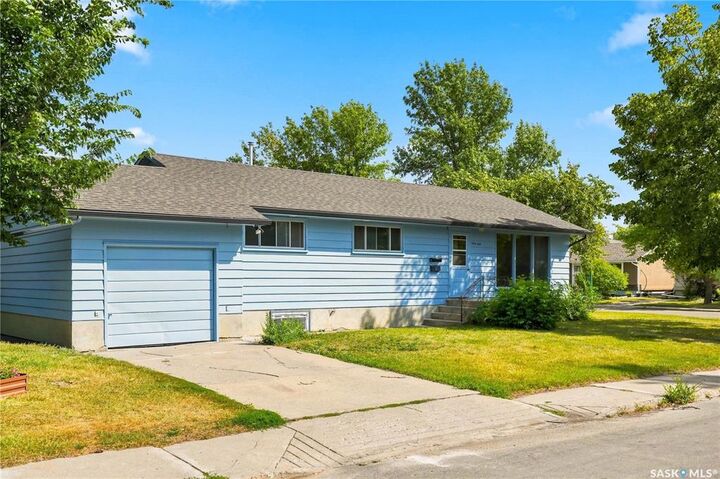
- Wood Siding
- Toit: Asphalt Shingles
Informations sur les services publics
- Utilities: Gas
Garage
- 1 Car Attached
Stationnement
- Parking Surface : Concrete Drive
- Total Parking Spaces : 2
Étages
- 1
Lieu
Disclaimer: Copyright 2026 Saskatchewan Realtors Association. All rights reserved. This information is deemed reliable, but not guaranteed. The information being provided is for consumers’ personal, non-commercial use and may not be used for any purpose other than to identify prospective properties consumers may be interested in purchasing. Data last updated 8/19/26 13:42


Description