142 Rosewood Gate N Saskatoon, SK S7V 0K9
Inscription par:  CREA / Royal Lepage Saskatoon Real Estate

  142 Rosewood Gate N Saskatoon, SK S7V 0K9

En vigueur
439 900 $ (CAD)
4
CAC
4
SDB
1 353
PI. CA.

Description

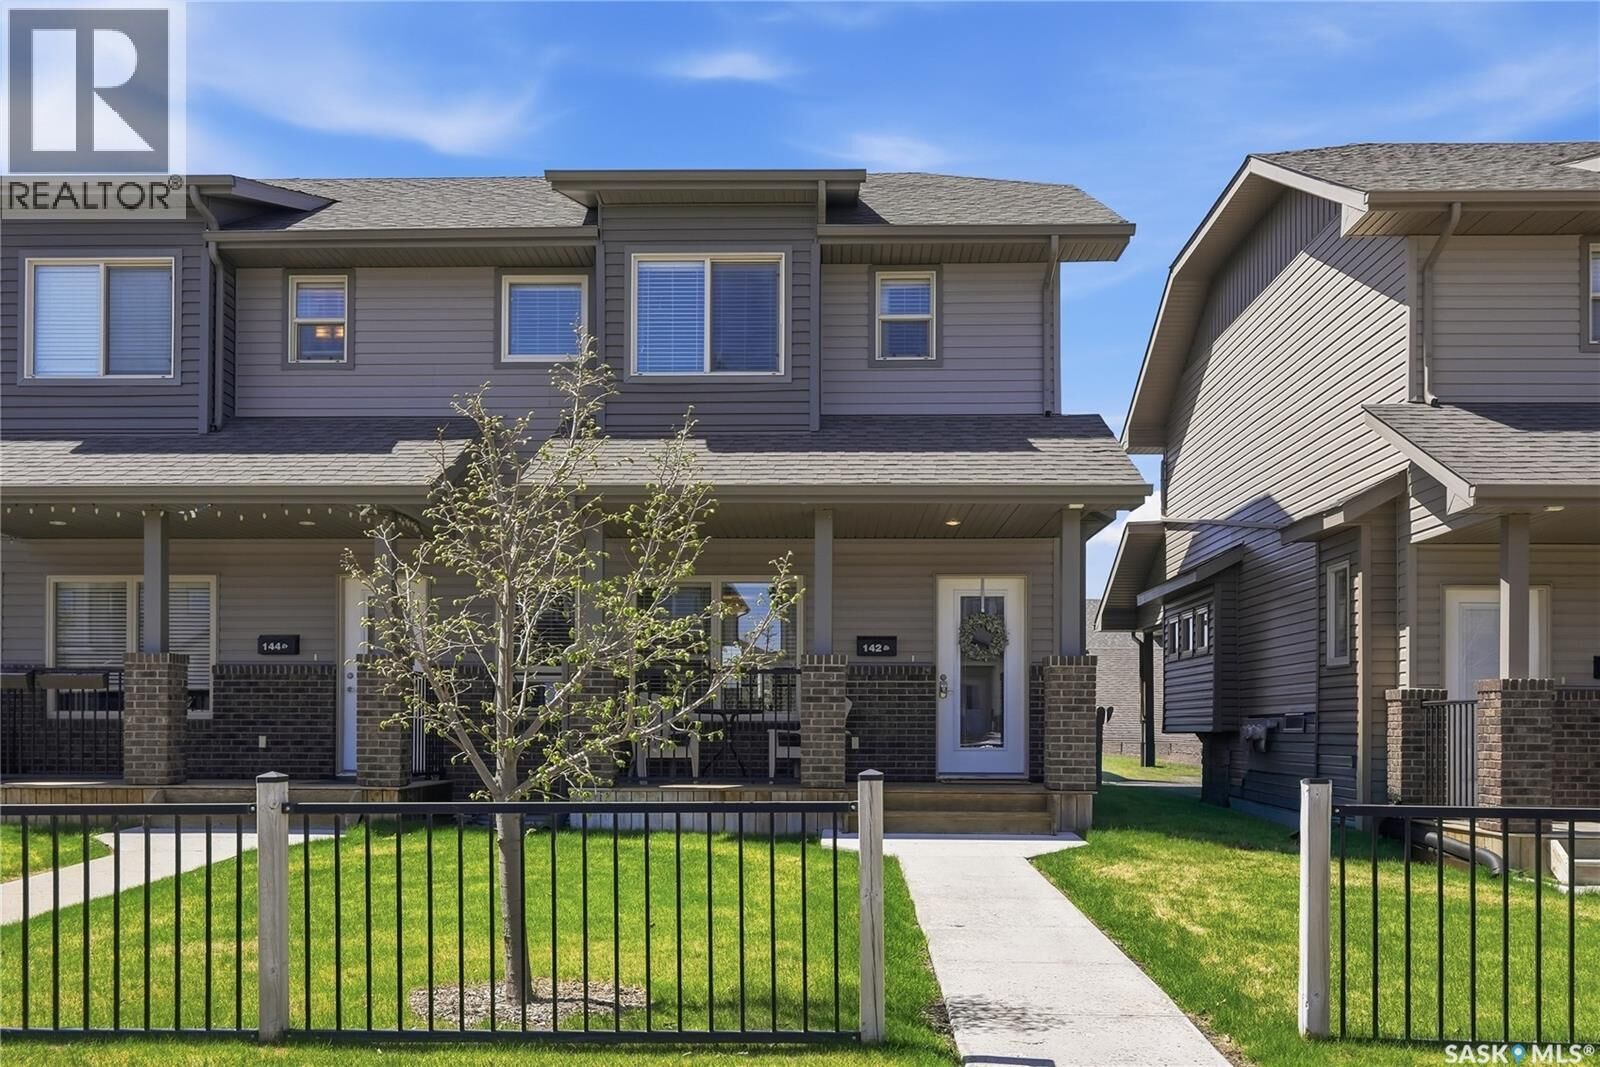
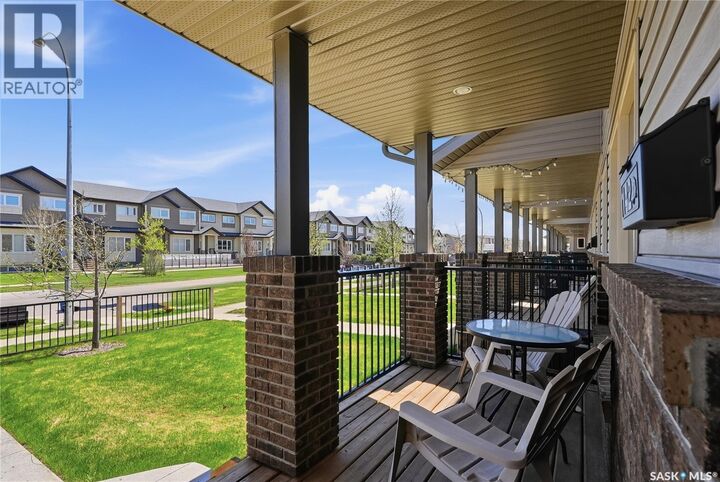
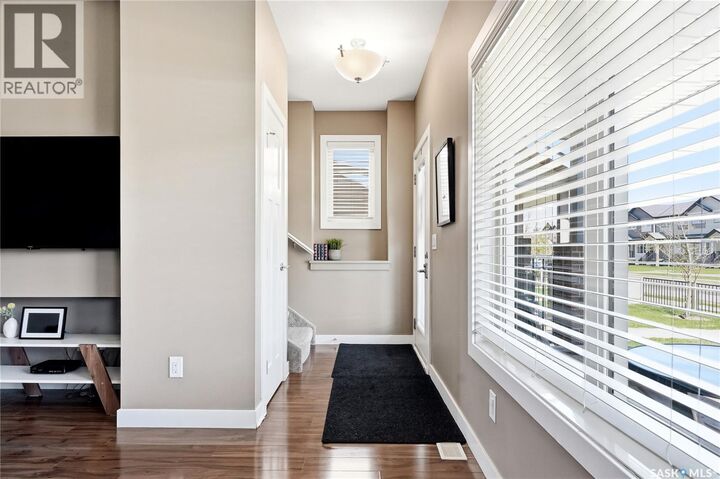
Welcome to 142 Rosewood Gate N, a beautifully finished end-unit townhouse tucked into one of Saskatoon’s most sought-after neighbourhoods. With 1,353 square feet of thoughtfully designed living space, this home blends elevated finishes with everyday function in a way that feels both polished and inviting. With warm laminate flooring, plenty of windows for all-day natural light, and a layout designed for modern living; this townhome is an affordable option for those seeking practicality in a stylish well-rounded home. The kitchen features stainless steel appliances, rich maple cabinetry, granite countertops, island with seating, and an oversized pantry. A built-in media nook adds charm and convenience to the main living space, and natural light pours through the extra end-unit windows, creating a bright and airy atmosphere throughout the home while offering the added privacy of only one neighbouring wall. Upstairs, three well-appointed bedrooms, including a spacious primary retreat with an ensuite bathroom, along with the luxury of bedroom-level laundry that makes daily life a little easier. With a partially finished basement that has been framed and includes an additional bedroom, bathroom, and storage area; the opportunity to expand your living space is already well underway. Outside, the fully fenced yard offers the perfect balance of low-maintenance living and outdoor enjoyment. Covered front and back decks create inviting spaces to unwind or entertain, while the natural gas BBQ outlet makes summer hosting seamless. The double detached garage adds even more practicality to this exceptional home. Located in one of Saskatoon’s fastest-growing and most family-friendly communities, Rosewood offers the perfect blend of nature, convenience, and connection with beautiful parks and walking trails, top-rated schools, nearby shopping at Meadows Market and Costco, plus quick access to 8th Street, Circle Drive, and all the everyday amenities you need just minutes from home. (id:41440)

MLS®:
SK037297
Les impôts
$3,751(2026)
Catégorie
Townhouse
Année de Construction
2015
Style
2 Level

Listed By

Michelle Butler, Royal Lepage Saskatoon Real Estate
Source
CREA
Dernière vérification Mai 27 2026 à 11:00 PM GMT+0000
Détails sur les salles de bains
  • Salles de bains: 4
Caractéristiques Intérieures
  • Washer
  • Refrigerator
  • Dishwasher
  • Microwave
  • Stove
  • Dryer
  • Window Coverings
  • Garage Door Opener Remote(s)
Informations sur le lot
  • Corner Site
  • Sump Pump
  • Lane
Chauffage et refroidissement
  • Forced Air
  • Natural Gas
  • Central Air Conditioning
Informations sur les sous-sols
  • Full
  • Partially Finished
Informations sur le condo
  • Frais: $439/Monthly
Stationnement
  • Detached Garage
  • Parking Space(s)
Étages
  • 2
Surface Habitable
  • 1,353 pi. ca.
   
Calculer les temps de trajet jusqu'à cette propriété
 
Alimenté par INRIX MD Drive Time

Alimenté par Walk Score®
Disclaimer: REALTOR.CA The trademarks REALTOR®, REALTORS®, and the REALTOR® logo are controlled
by The Canadian Real Estate Association (CREA) and identify real estate professionals who are members of CREA. Listing Data Last Updated: 5/27/26 16:00

