

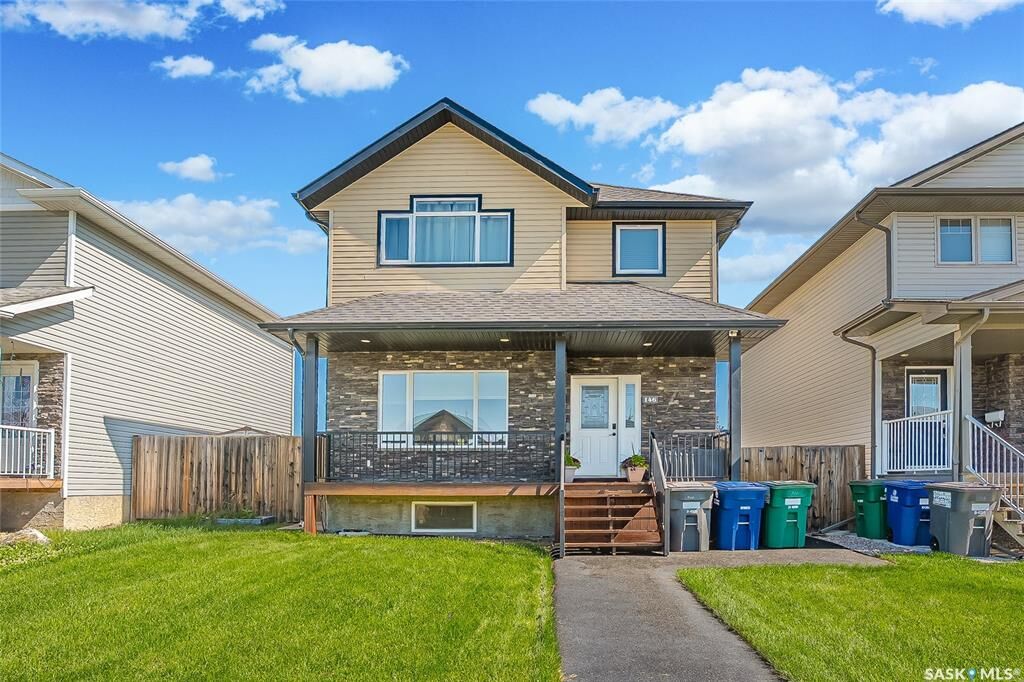
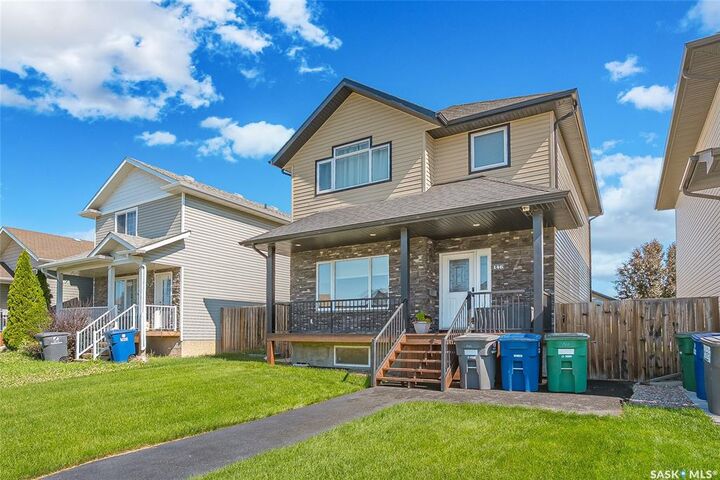
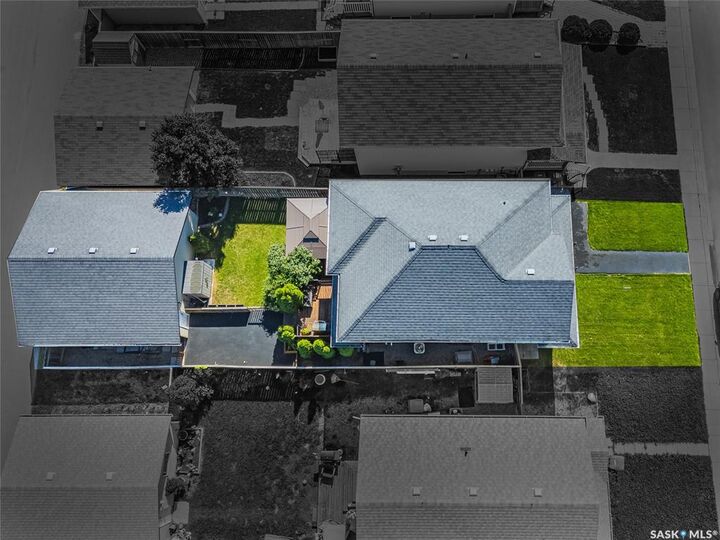
Inscription par: SASKATCHEWAN / Listed By: Boyes Group Realty Inc.
146 West Hampton Boulevard Saskatoon, SK S7R 0B8
En vigueur (1 Jours)
350 998 $ (USD)

Description
MLS®:
SK041696
SK041696
Les impôts
$4,116(2026)
$4,116(2026)
Surface Terrain
4,248 PI. CA.
4,248 PI. CA.
Catégorie
Single-Family Home
Single-Family Home
Année de Construction
2009
2009
Style
2 Storey
2 Storey
Communauté
Hampton Village
Hampton Village
Listed By
Candace Epp Realty Prof. Corp., Boyes Group Realty Inc.
Source
SASKATCHEWAN
Dernière vérification Juil 7 2026 à 8:41 PM GMT+0000
SASKATCHEWAN
Dernière vérification Juil 7 2026 à 8:41 PM GMT+0000
Détails sur les salles de bains
Caractéristiques Intérieures
- Appliances : Fridge
- Appliances : Stove
- Appliances : Washer
- Appliances : Dryer
- Appliances : Dishwasher Built In
- Interior Features : Air Conditioner (Central)
- Interior Features : Sump Pump
- Misc Features : Air Conditioner (Central)
- Misc Features : Sump Pump
- Appliances : Central Vac Attachments
- Appliances : Central Vac Attached
- Appliances : Garage Door Opnr/Control(s)
- Misc Features : Gas Bbq Hookup
- Interior Features : Gas Bbq Hookup
Quartier
- Hampton Village
Chauffage et refroidissement
- Forced Air
- Natural Gas
Informations sur les sous-sols
- Fully Finished
- Full Basement
Caractéristiques extérieures
- Siding
- Stone
- Toit: Asphalt Shingles
Informations sur les services publics
- Utilities: Gas
Garage
- 2 Car Detached
Stationnement
- Total Parking Spaces : 2
Étages
- 2
Lieu
Disclaimer: Copyright 2026 Saskatchewan Realtors Association. All rights reserved. This information is deemed reliable, but not guaranteed. The information being provided is for consumers’ personal, non-commercial use and may not be used for any purpose other than to identify prospective properties consumers may be interested in purchasing. Data last updated 7/7/26 13:41


The bright open-concept main floor features hardwood and tile flooring, a large kitchen with island seating, stainless steel appliances, and an inviting dining area that flows seamlessly into the living room. Upstairs you'll appreciate the convenience of second-floor laundry, along with three bedrooms including a spacious primary retreat complete with a 3-piece ensuite and walk-in closet.
The fully finished basement adds even more living space with a large family room, fourth bedroom, and an additional full bathroom—perfect for guests, teenagers, or a home office setup.
Outside, enjoy summer evenings on the deck with the convenience of a natural gas BBQ hookup, while the double detached garage provides plenty of room for vehicles and storage. Updated mechanical systems offer peace of mind, and the location can't be beat—close to schools, parks, shopping, restaurants, and all the amenities Hampton Village has to offer.
A move-in ready family home with exceptional space, thoughtful updates, and a fantastic location—this is one you'll want to see in person.