

Inscription par: SASKATCHEWAN / Listed By: eXp Realty
147 Candle Crescent Saskatoon, SK S7K 5A1
En vigueur (0 Jours)
370 622 $ (USD)

Description
MLS®:
SK050419
SK050419
Les impôts
$4,395(2026)
$4,395(2026)
Surface Terrain
6,556 PI. CA.
6,556 PI. CA.
Catégorie
Single-Family Home
Single-Family Home
Année de Construction
1979
1979
Style
Bi-Level
Bi-Level
Communauté
Lawson Heights
Lawson Heights
Listed By
Luke Levesque, eXp Realty
Source
SASKATCHEWAN
Dernière vérification Oct 7 2026 à 4:58 AM GMT+0000
SASKATCHEWAN
Dernière vérification Oct 7 2026 à 4:58 AM GMT+0000
Détails sur les salles de bains
Caractéristiques Intérieures
- Windows: Window Treatments
- Washer
- Stove
- Refrigerator
- Gas Water Heater
- Dryer
- Dishwasher
- Window Treatments
Quartier
- Lawson Heights
Informations sur le lot
- Front Yard
- Back Yard
- Sprinklers In Ground
- Irregular Lot
Caractéristiques de la propriété
- Cheminée: 0
- Foundation: Concrete Perimeter
Chauffage et refroidissement
- Forced Air
- Natural Gas
- Central Air
Informations sur les sous-sols
- Full
- Finished
Caractéristiques extérieures
- Toit: Asphalt
- Toit: Shingle
Stationnement
- Parking Space(s)
- Two Car Garage
- Garage Door Opener
- Driveway
- Detached
- Concrete
- Rv Access/Parking
Étages
- 1
Surface Habitable
- 1,136 pi. ca.
Lieu
Disclaimer: Copyright 2026 Saskatchewan Realtors Association. All rights reserved. This information is deemed reliable, but not guaranteed. The information being provided is for consumers’ personal, non-commercial use and may not be used for any purpose other than to identify prospective properties consumers may be interested in purchasing. Data last updated 10/6/26 21:58


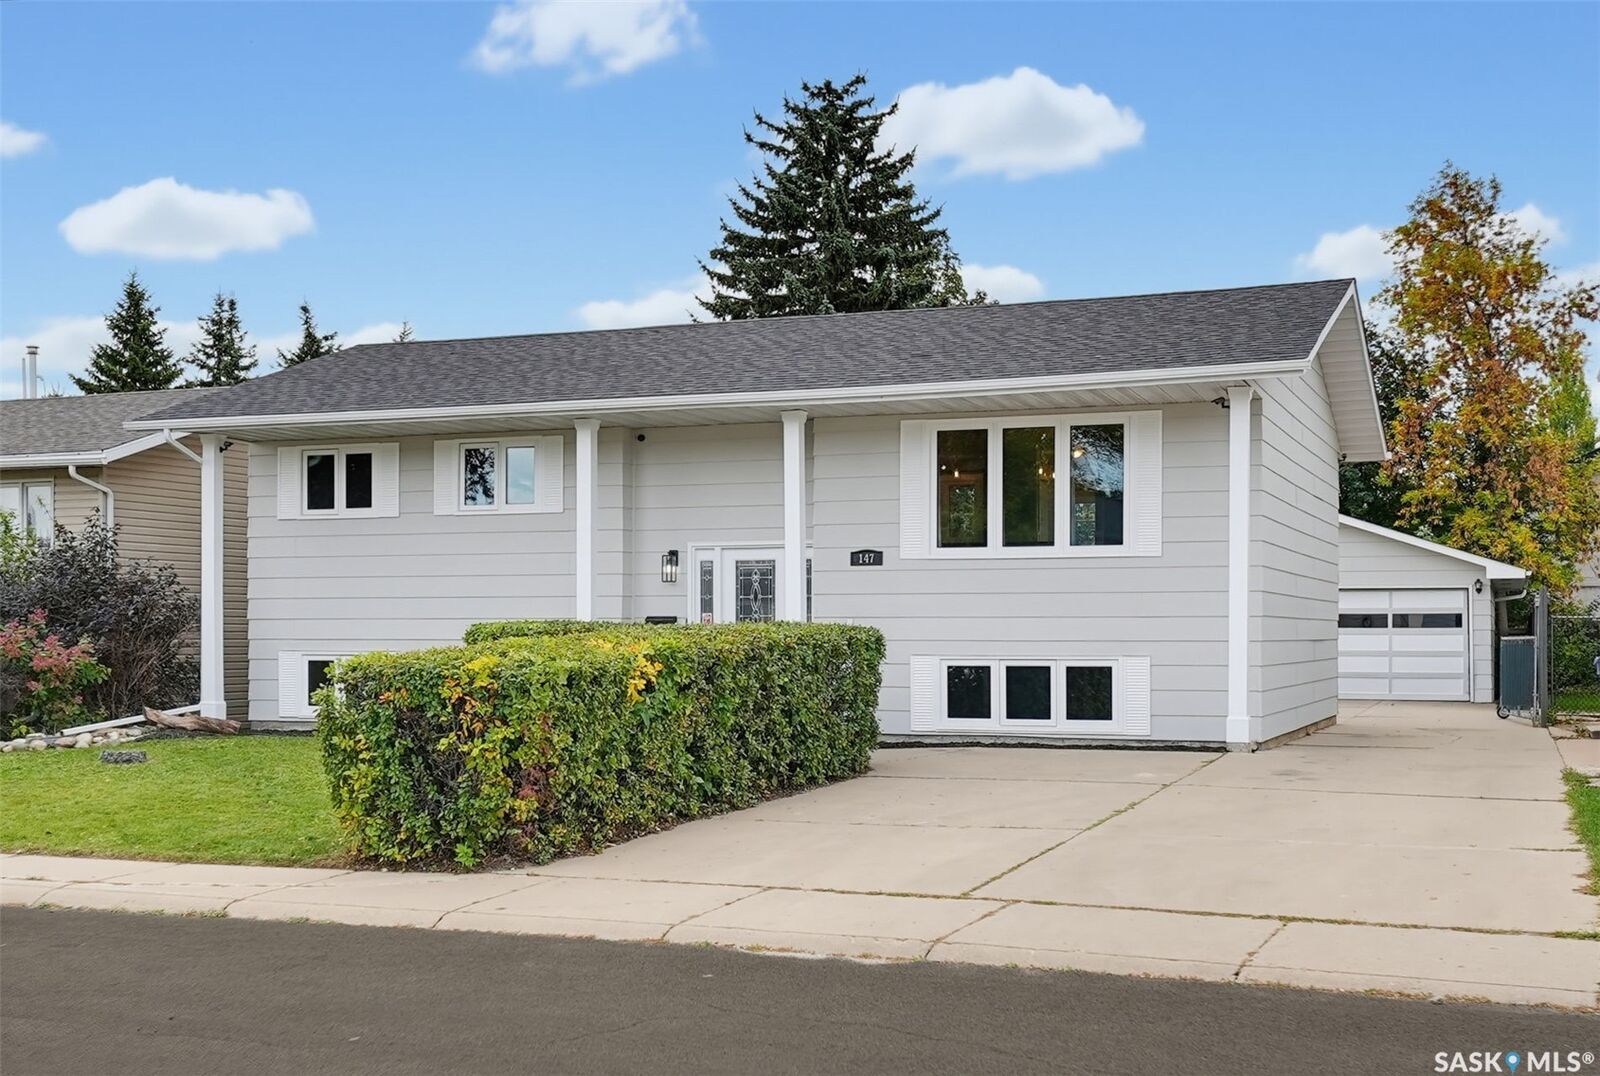
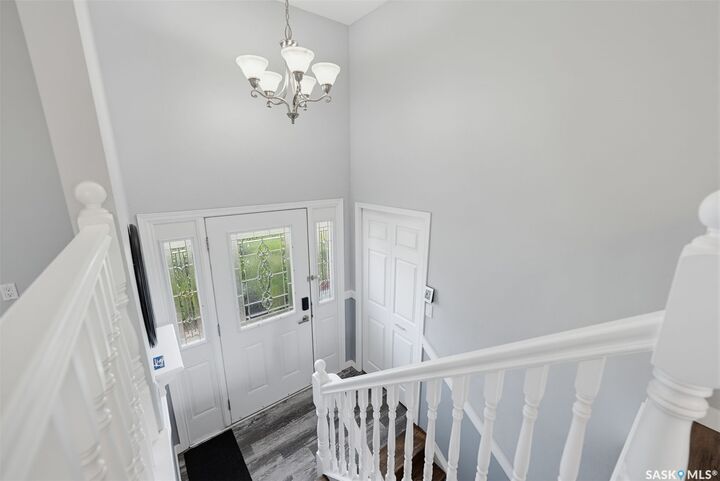
This 1,136 sq. ft. bi-level offers 5 bedrooms and 3 bathrooms, with a smart layout that gives everyone room to spread out. The main floor has a bright, open living and dining area, a beautifully renovated kitchen, three bedrooms, including a comfortable primary suite, and two bathrooms. Downstairs, the spacious family room is built for movie nights, kids, games and gatherings, with a wet bar, two additional bedrooms, full bathroom, laundry and plenty of storage.
The big-ticket work is already done. New triple-pane windows, exterior repaint, furnace and HRV in 2026, plus a 2022 interior renovation featuring a new kitchen with soft-close cabinetry, quartz countertops, appliances and new ceilings. The roof was replaced in 2018, A/C added in 2016 and the water heater replaced in 2022.
Outside, the 58' wide lot gives you room to enjoy the yard, while the insulated double detached garage offers serious utility, including 220V power for a welder, heater or workshop setup.
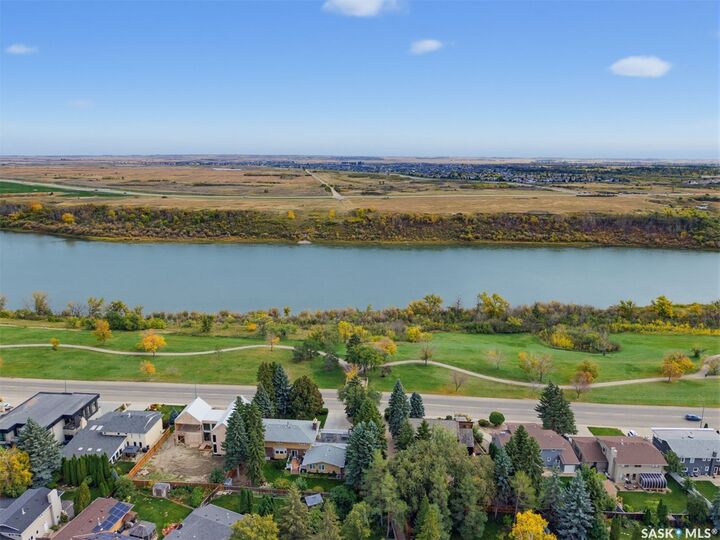
And then there's the location. Walk the catwalk to the river. Bike the Meewasin trails. Take the kids to the wave pool or soccer centre. Walk to nearby schools and parks. This is the kind of Lawson Heights location that makes getting outside almost too easy.
A well-updated home, an exceptionally useful garage, a generous lot and one of the best outdoor playgrounds in Saskatoon just steps away. Contact your favourite Realtor® today. Time to put down roots for the family.