

Inscription par: SASKATCHEWAN / Listed By: Realty Executives Saskatoon
1519 Munroe Avenue S Saskatoon, SK S7H 2G6
En vigueur (1 Jours)
382 404 $ (USD)
HORAIRES DES PORTES OUVERTES
-
OUVERTESVen, Août 285:30 pm - 7:30 pm
-
OUVERTESSam, Août 2910:30 am - 12:30 pm
Description
MLS®:
SK046903
SK046903
Les impôts
$4,717(2026)
$4,717(2026)
Surface Terrain
6,264 PI. CA.
6,264 PI. CA.
Catégorie
Single-Family Home
Single-Family Home
Année de Construction
1960
1960
Style
One ½
One ½
Communauté
Haultain
Haultain
Listed By
Jennifer McArthur, Realty Executives Saskatoon
Source
SASKATCHEWAN
Dernière vérification Août 28 2026 à 5:18 PM GMT+0000
SASKATCHEWAN
Dernière vérification Août 28 2026 à 5:18 PM GMT+0000
Détails sur les salles de bains
Caractéristiques Intérieures
- Appliances : Fridge
- Appliances : Stove
- Appliances : Washer
- Appliances : Dryer
- Appliances : Dishwasher Built In
- Appliances : Hood Fan
- Appliances : Window Treatment
- Interior Features : Air Conditioner (Central)
- Misc Features : Air Conditioner (Central)
- Appliances : Central Vac Attachments
- Appliances : Shed(s)
- Water Softener : Not Included
- Appliances : Central Vac Attached
- Appliances : Garage Door Opnr/Control(s)
- Interior Features : Underground Sprinkler
- Misc Features : Underground Sprinkler
- Appliances : Vac Power Nozzle
- Interior Features : Floating Shelves
- Misc Features : Floating Shelves
Quartier
- Haultain
Informations sur le lot
- Rectangular
- Lane
Caractéristiques de la propriété
- Cheminée: Electric
- Cheminée: Total: 3
Chauffage et refroidissement
- Forced Air
- Natural Gas
Informations sur les sous-sols
- Fully Finished
- Full Basement
Caractéristiques extérieures
- Siding
- Wood Siding
- Toit: Asphalt Shingles
Informations sur les services publics
- Utilities: Gas
Garage
- 1 Car Detached
Stationnement
- Parking Surface : Concrete Drive
- Parking Surface : Single Drive
- Carport
- Total Parking Spaces : 2
Étages
- 2
Lieu
Disclaimer: Copyright 2026 Saskatchewan Realtors Association. All rights reserved. This information is deemed reliable, but not guaranteed. The information being provided is for consumers’ personal, non-commercial use and may not be used for any purpose other than to identify prospective properties consumers may be interested in purchasing. Data last updated 8/28/26 10:18


Upstairs, the thoughtful floor plan continues with three generously sized bedrooms alongside an additional 4-piece bathroom. Downstairs, the fully finished basement significantly expands your living space! Enjoy relaxing in the large family room, complete with a fifth bedroom, a third 4-piece bathroom, a dedicated laundry area, and tons of storage space.
Step outside to your backyard retreat, featuring a patio area, storage shed, and ample green space to enjoy the beautiful Saskatoon summers. Parking is a breeze with a single detached garage (14x24) and a convenient carport.
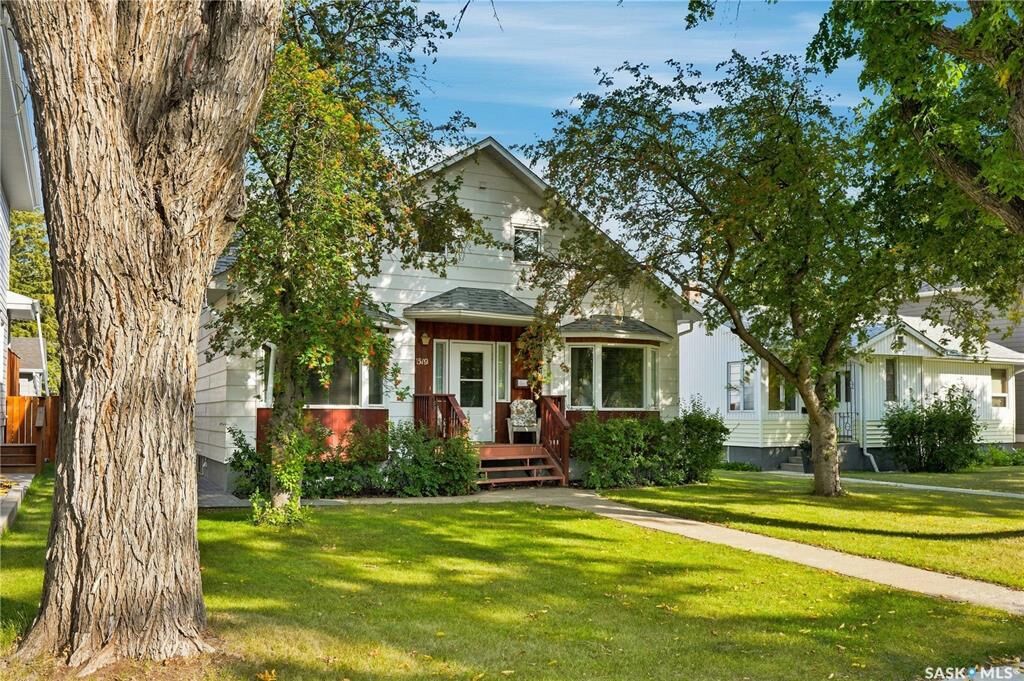
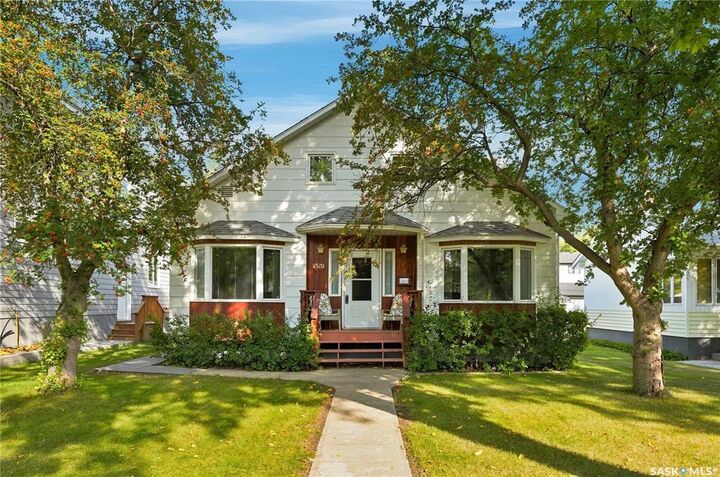
Boasting immense pride of ownership, this move-in-ready gem offers added comfort with central air conditioning, a central vacuum system, underground sprinklers, and key updates including a newer water heater (~2022), shingles (~2014), and furnace (~2009). Perfectly located just steps from premier schools, beautiful parks, public transit, and local shopping amenities. Welcome home!