

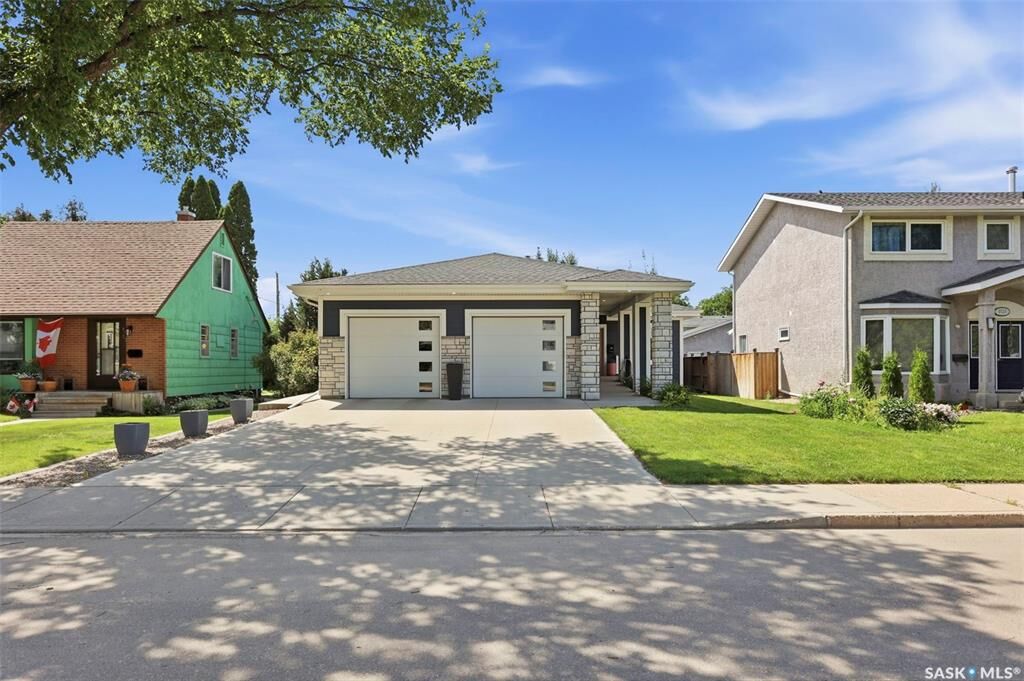
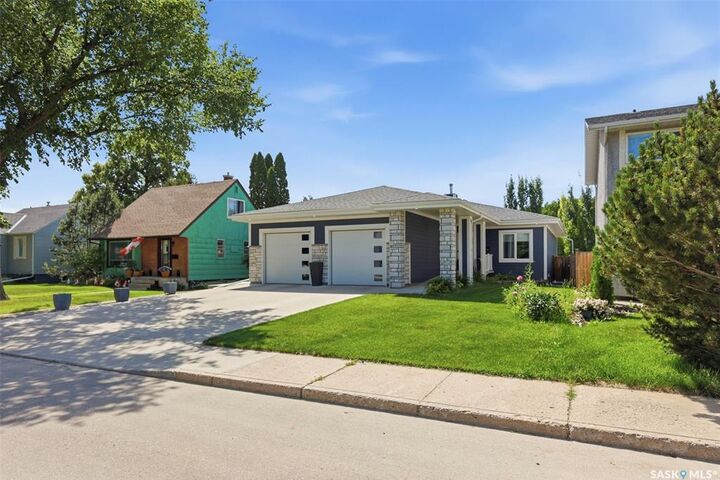
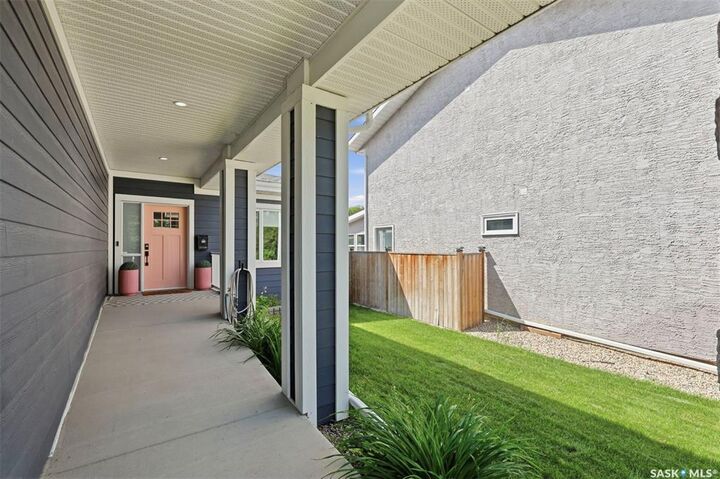
Inscription par: SASKATCHEWAN / Listed By: Re/Max Saskatoon
1521 10th Avenue N Saskatoon, SK S7K 3A7
En vigueur (1 Jours)
1 050 000 $ (CAD)

Description
MLS®:
SK041977
SK041977
Les impôts
$7,862(2026)
$7,862(2026)
Surface Terrain
7,302 PI. CA.
7,302 PI. CA.
Catégorie
Single-Family Home
Single-Family Home
Année de Construction
2017
2017
Style
Bungalow
Bungalow
Communauté
North Park
North Park
Listed By
Drew Tofin, Re/Max Saskatoon
Source
SASKATCHEWAN
Dernière vérification Juil 16 2026 à 1:57 AM GMT+0000
SASKATCHEWAN
Dernière vérification Juil 16 2026 à 1:57 AM GMT+0000
Détails sur les salles de bains
Caractéristiques Intérieures
- Appliances : Fridge
- Appliances : Stove
- Appliances : Washer
- Appliances : Dryer
- Appliances : Dishwasher Built In
- Appliances : Hood Fan
- Appliances : Window Treatment
- Interior Features : Air Conditioner (Central)
- Interior Features : Sump Pump
- Misc Features : Air Conditioner (Central)
- Misc Features : Sump Pump
- Appliances : Central Vac Attachments
- Appliances : Shed(s)
- Appliances : Microwave
- Appliances : Central Vac Attached
- Appliances : Garage Door Opnr/Control(s)
- Interior Features : Heat Recovery Unit
- Misc Features : Heat Recovery Unit
- Interior Features : Sound System Built In
- Interior Features : Underground Sprinkler
- Misc Features : Sound System Built In
- Misc Features : Underground Sprinkler
- Interior Features : Alarm Sys Owned
- Misc Features : Alarm Sys Owned
- Interior Features : Accessible by Wheel Chair
- Interior Features : Elevator
- Misc Features : Accessible by Wheel Chair
- Misc Features : Elevator
- Appliances : Hot Tub
- Interior Features : T.v. Mounts
- Misc Features : T.v. Mounts
- Appliances : Oven Built In
- Interior Features : Floating Shelves
- Misc Features : Floating Shelves
- Interior Features : Wet Bar
- Misc Features : Wet Bar
- Misc Features : Gas Bbq Hookup
- Interior Features : Gas Bbq Hookup
Quartier
- North Park
Informations sur le lot
- Rectangular
Caractéristiques de la propriété
- Cheminée: Total: 1
- Cheminée: Gas
Chauffage et refroidissement
- Forced Air
- Natural Gas
Informations sur les sous-sols
- Fully Finished
- Full Basement
Caractéristiques extérieures
- Siding
- Vinyl
- Brick
- Toit: Asphalt Shingles
Informations sur les services publics
- Utilities: Gas
Stationnement
- Parking Surface : Concrete Drive
- Total Parking Spaces : 5
Étages
- 1
Lieu
Disclaimer: Copyright 2026 Saskatchewan Realtors Association. All rights reserved. This information is deemed reliable, but not guaranteed. The information being provided is for consumers’ personal, non-commercial use and may not be used for any purpose other than to identify prospective properties consumers may be interested in purchasing. Data last updated 7/15/26 18:57


The open-concept main floor features vinyl plank flooring, a spacious great room with a 3-sided gas fireplace, dining area and a chef's kitchen with plenty of workspace and storage. A separate front office provides an ideal work-from-home space. The spacious primary bedroom features a luxurious 5-piece ensuite, while a second bedroom and full bathroom complete the main floor. An elevator provides convenient access to the fully developed basement and adds excellent long-term functionality.
Downstairs, you’ll find a large family room with wet bar and nook, three additional generously sized bedrooms and a 3-piece bathroom. Outside, the fully fenced and landscaped yard offers a partially covered deck, patio, garden area, underground sprinklers, storage shed, gas BBQ hookup and hot tub area.
Additional features include central air conditioning, built-in sound system, central vacuum, HRV and sump pump. Located close to the South Saskatchewan River, Meewasin trails, downtown, parks, schools and all amenities, this 2017-built bungalow offers a rare combination of newer construction, a large established lot and exceptional accessibility in one of Saskatoon’s most desirable central neighbourhoods.