

Inscription par: SASKATCHEWAN / Listed By: Lpt Realty
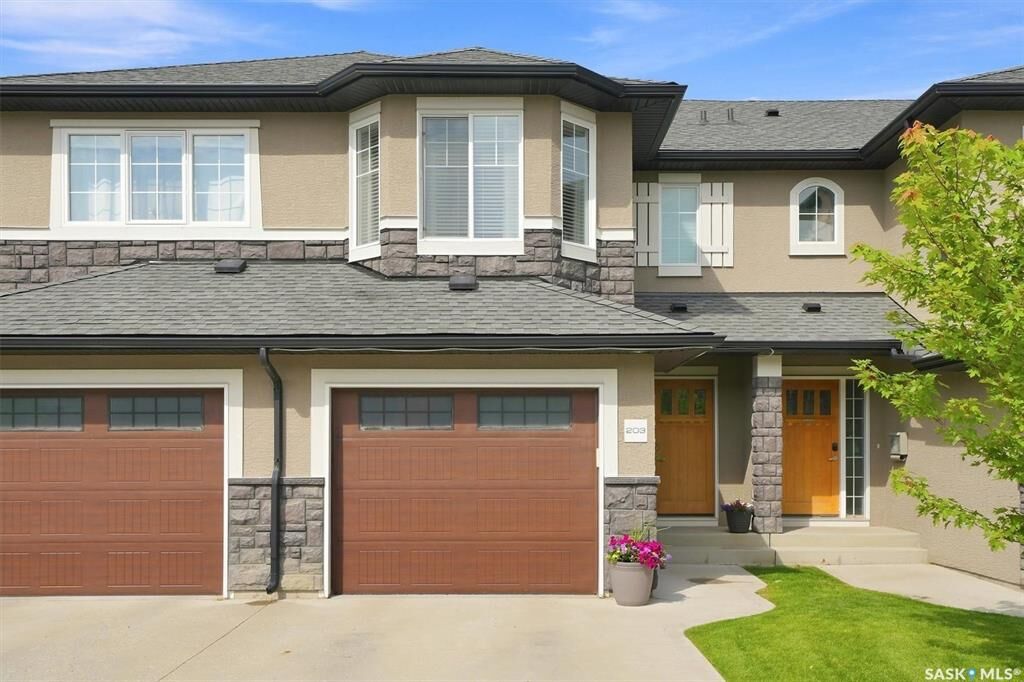
2007 Pohorecky Crescent 203 Saskatoon, SK S7W 0V3
En vigueur (1 Jours)
284 422 $ (USD)

Description
MLS®:
SK044665
SK044665
Les impôts
$3,008(2026)
$3,008(2026)
Catégorie
Condo
Condo
Nom du bâtiment
Douglas Point
Douglas Point
Année de Construction
2016
2016
Style
Row/Townhouse Multi-Level
Row/Townhouse Multi-Level
Communauté
Evergreen
Evergreen
Listed By
Kindra Sowden, Lpt Realty
Source
SASKATCHEWAN
Dernière vérification Août 7 2026 à 1:25 AM GMT+0000
SASKATCHEWAN
Dernière vérification Août 7 2026 à 1:25 AM GMT+0000
Détails sur les salles de bains
Caractéristiques Intérieures
- Appliances : Fridge
- Appliances : Stove
- Appliances : Washer
- Appliances : Dryer
- Appliances : Dishwasher Built In
- Appliances : Window Treatment
- Interior Features : Air Conditioner (Central)
- Interior Features : Sump Pump
- Misc Features : Air Conditioner (Central)
- Misc Features : Sump Pump
- Appliances : Garage Door Opnr/Control(s)
- Appliances : Microwave Hood Fan
- Interior Features : T.v. Mounts
- Misc Features : T.v. Mounts
Quartier
- Evergreen
Chauffage et refroidissement
- Forced Air
- Natural Gas
Informations sur les sous-sols
- Fully Finished
- Full Basement
Caractéristiques extérieures
- Stucco
- Stone
- Toit: Asphalt Shingles
Informations sur les services publics
- Utilities: Gas
Garage
- 1 Car Attached
Stationnement
- Parking Spaces
- Parking Surface : Concrete Drive
- Parking Surface : Single Drive
- Total Parking Spaces : 2
Lieu
Disclaimer: Copyright 2026 Saskatchewan Realtors Association. All rights reserved. This information is deemed reliable, but not guaranteed. The information being provided is for consumers’ personal, non-commercial use and may not be used for any purpose other than to identify prospective properties consumers may be interested in purchasing. Data last updated 8/6/26 18:25


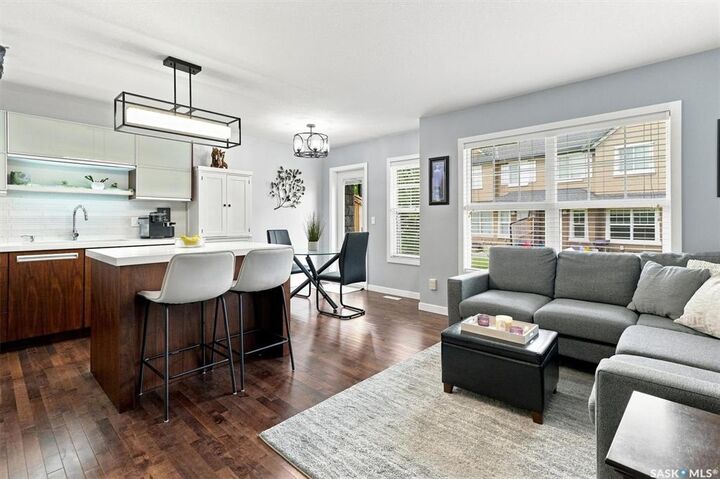
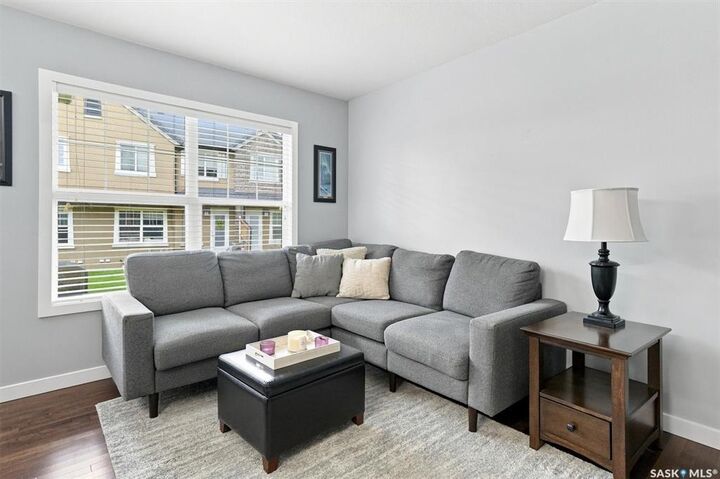
The bright, open-concept main floor features hardwood flooring, a modern kitchen with quartz countertops, stainless steel appliances, a large island, and a spacious living and dining area that's ideal for everyday living and entertaining. Recent updates include a new refrigerator and stove (2022), updated main floor lighting with dimmer switches, a stunning stairwell chandelier, and a new light fixture in the primary bedroom.
Upstairs you'll find three spacious bedrooms, including a generous primary bedroom with a walk-in closet, along with a well-appointed 4-piece bathroom.
The newly finished basement adds valuable living space with a comfortable family room and a beautiful 3-piece bathroom/laundry room featuring a tiled walk-in shower with a rain shower head and hand held shower wand.
Outside, enjoy the convenience of a single attached garage complete with ceiling-mounted storage shelves, plus a single driveway providing additional off-street parking. Central air conditioning adds comfort year-round.
Ideally located within walking distance to parks, scenic walking trails, restaurants, schools, and everyday amenities, with convenient bus service to the University of Saskatchewan, this home is an excellent option for families, professionals, or students. Move-in ready with thoughtful updates throughout, this is a home you'll be proud to call your own.