

Inscription par: SASKATCHEWAN / Listed By: Realty Executives Saskatoon
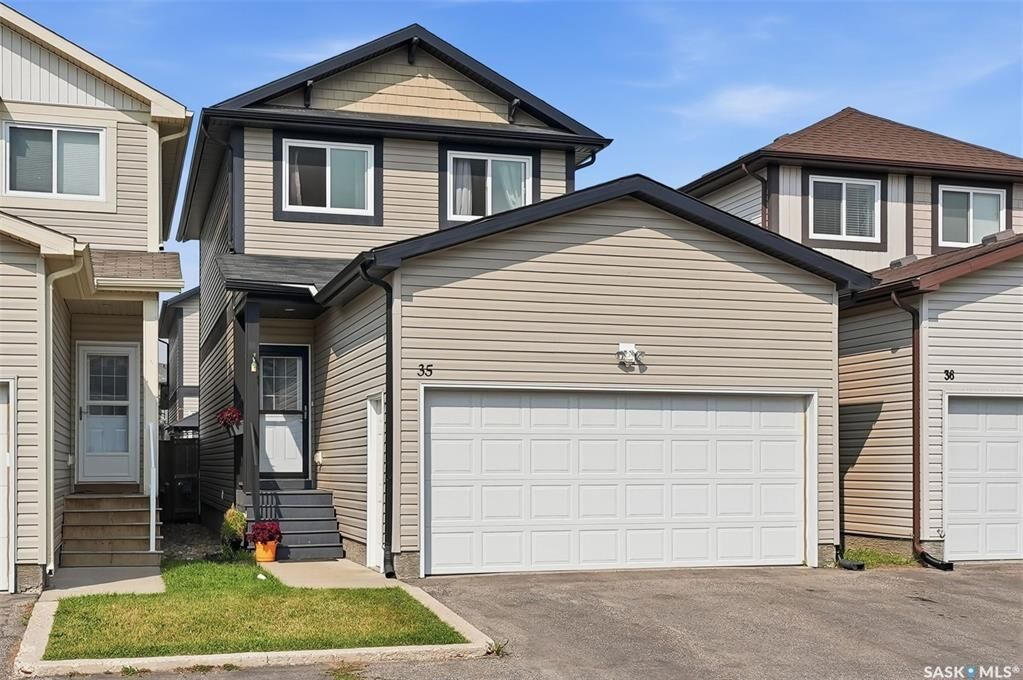
202 McKague Crescent 35 Saskatoon, SK S7R 0L8
En vigueur (1 Jours)
379 900 $ (CAD)
HORAIRES DES PORTES OUVERTES
-
OUVERTESSam, Août 294:30 pm - 6:00 pm
Description
MLS®:
SK046698
SK046698
Les impôts
$2,013(2026)
$2,013(2026)
Surface Terrain
1,220 PI. CA.
1,220 PI. CA.
Catégorie
Condo
Condo
Année de Construction
2013
2013
Style
2 Storey
2 Storey
Communauté
Hampton Village
Hampton Village
Listed By
Bryanne Miller, Realty Executives Saskatoon
Source
SASKATCHEWAN
Dernière vérification Août 26 2026 à 8:11 PM GMT+0000
SASKATCHEWAN
Dernière vérification Août 26 2026 à 8:11 PM GMT+0000
Détails sur les salles de bains
Caractéristiques Intérieures
- Appliances : Fridge
- Appliances : Stove
- Appliances : Washer
- Appliances : Dryer
- Appliances : Dishwasher Built In
- Appliances : Window Treatment
- Interior Features : Air Conditioner (Central)
- Interior Features : Sump Pump
- Misc Features : Air Conditioner (Central)
- Misc Features : Sump Pump
- Appliances : Shed(s)
- Appliances : Garage Door Opnr/Control(s)
- Appliances : Microwave Hood Fan
- Interior Features : T.v. Mounts
- Misc Features : T.v. Mounts
- Interior Features : 220 Volt Plug
- Misc Features : 220 Volt Plug
Quartier
- Hampton Village
Informations sur le lot
- Rectangular
Chauffage et refroidissement
- Forced Air
- Natural Gas
Informations sur les sous-sols
- Fully Finished
- Full Basement
Caractéristiques extérieures
- Siding
- Vinyl
- Toit: Asphalt Shingles
Stationnement
- Parking Surface : Asphalt
- Total Parking Spaces : 2
Étages
- 2
Lieu
Disclaimer: Copyright 2026 Saskatchewan Realtors Association. All rights reserved. This information is deemed reliable, but not guaranteed. The information being provided is for consumers’ personal, non-commercial use and may not be used for any purpose other than to identify prospective properties consumers may be interested in purchasing. Data last updated 8/26/26 13:11


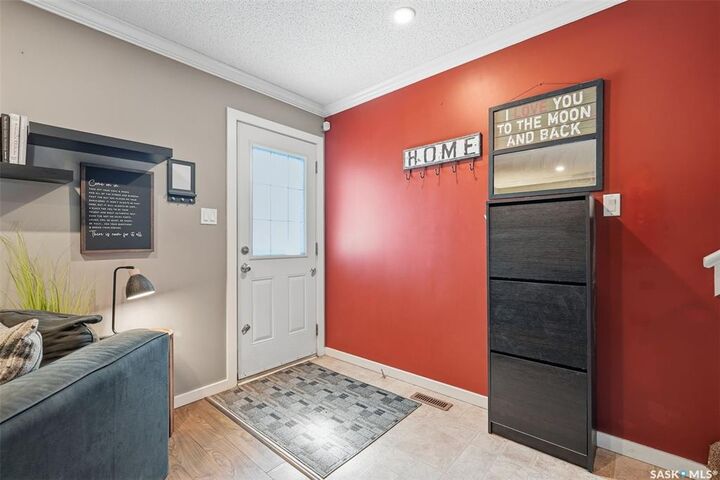
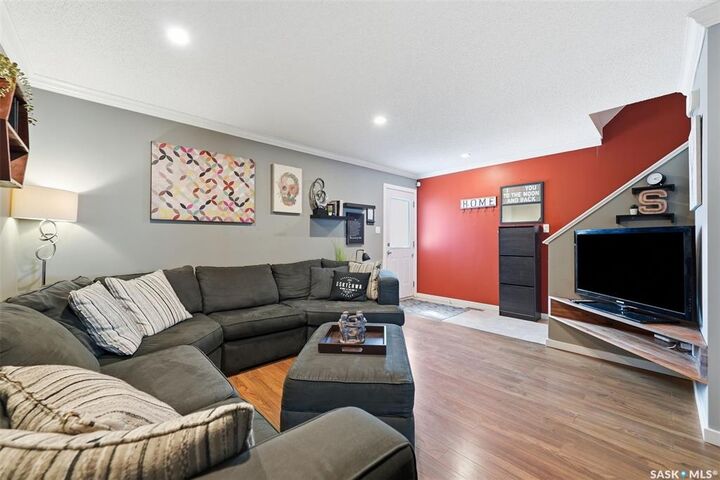
Inside, you'll find a functional layout with plenty of room for everyday living and entertaining. Upstairs offers three bedrooms, including a generous primary bedroom complete with a 4-piece ensuite. The finished basement adds valuable living space with a family room and an additional 4th bathroom, perfect for movie nights, guests, or a growing family.
Step outside to enjoy your own private fenced yard, providing a great space for kids, pets, summer gatherings, or simply relaxing outdoors. With the double attached garage, finished basement, three bedrooms upstairs, and private yard, this home checks many of the boxes buyers are looking for.
Located in desirable Hampton Village, close to parks, schools, shopping, walking paths, and everyday amenities. A family-friendly home in a family-friendly location. With condo fees at only $100, come see why bareland condo living can offer the best of both worlds!