

Inscription par:  CREA / Realty Executives Saskatoon
 CREA / Realty Executives Saskatoon
 205 235 Feheregyhazi Boulevard Saskatoon, SK S7W 1G8
En vigueur
350 795 $ (USD)
HORAIRES DES PORTES OUVERTES
-
OUVERTESSam, Mai 303:00 pm - 5:00 pm
Description
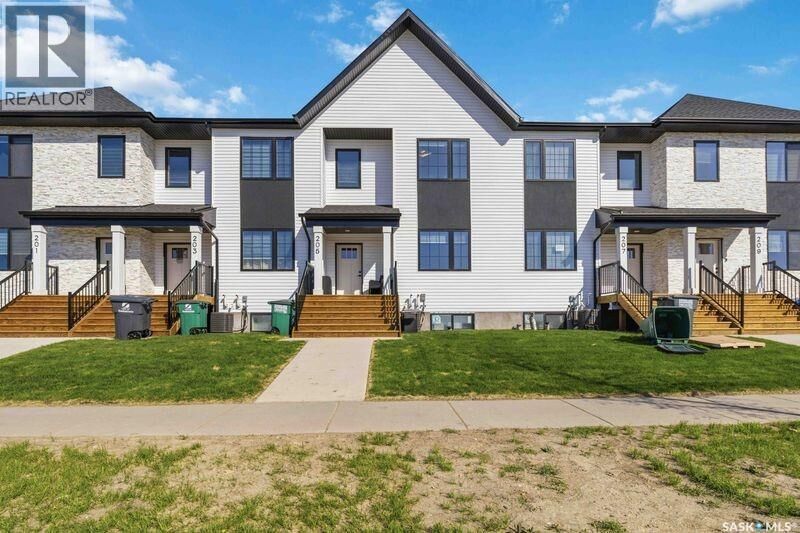
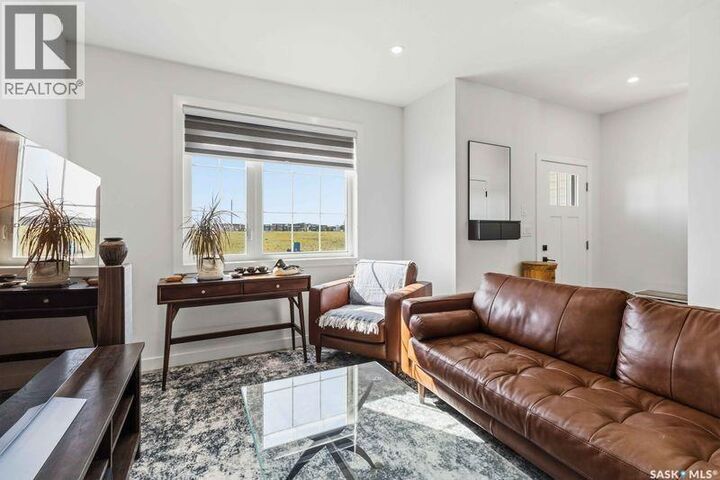
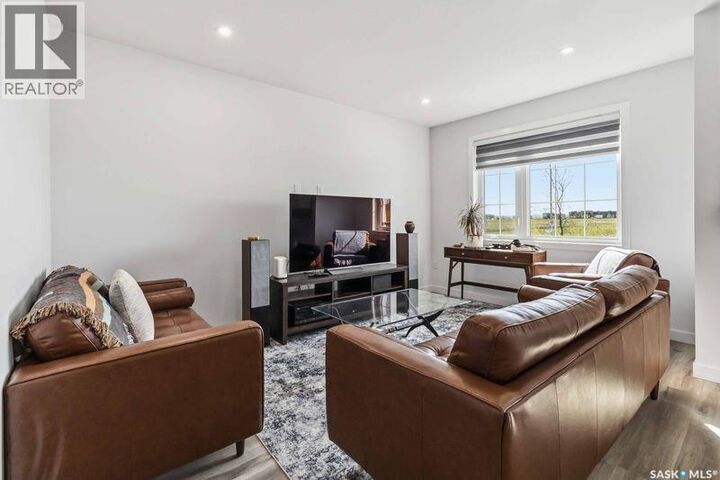
Welcome to this stunning high-end townhouse in the sought-after Aspen Ridge community! Offering 1,412 sq. ft. of beautifully finished living space, this like-new home has been hardly lived in and is completely move-in ready. Featuring 4 bedrooms and 4 bathrooms, this fully developed home is perfect for families, professionals, or investors looking for a turn-key property. The bright and modern main floor showcases stylish finishes, functional living space, and convenient main floor laundry. The professionally developed basement adds incredible extra living space with a large family room, an additional bedroom, and a full 4-piece bathroom — ideal for guests, teenagers, or entertaining. Outside, you’ll find a fully finished double detached garage along with a backyard that will be completely fenced and landscaped by the developer, offering added value and peace of mind. Located within walking distance to existing amenities and future grocery stores (Co-op is going across the street!), restaurants, and more, this home combines luxury living with unbeatable convenience. Plus, the remaining new home warranty will be transferred to the new owner. A rare opportunity to own a like-new, fully finished townhouse in one of Saskatoon’s most desirable neighbourhoods! (id:41440)
MLS®:
SK037282
SK037282
Catégorie
Townhouse
Townhouse
Année de Construction
2024
2024
Listed By
Elwood Heroux, Realty Executives Saskatoon
Source
CREA
Dernière vérification Mai 28 2026 à 12:00 AM GMT+0000
CREA
Dernière vérification Mai 28 2026 à 12:00 AM GMT+0000
Détails sur les salles de bains
- Salles de bains: 4
Caractéristiques Intérieures
- Washer
- Refrigerator
- Dishwasher
- Stove
- Dryer
- Window Coverings
- Garage Door Opener Remote(s)
Informations sur le lot
- Sump Pump
- Rectangular
Chauffage et refroidissement
- Forced Air
- Natural Gas
- Central Air Conditioning
- Air Exchanger
Informations sur les sous-sols
- Finished
- Full
Informations sur le condo
- Frais: $253
Stationnement
- Detached Garage
- Parking Space(s)
Surface Habitable
- 1,412 pi. ca.
Lieu
Disclaimer: The trademarks REALTOR®, REALTORS®, and the REALTOR® logo are controlled
by The Canadian Real Estate Association (CREA) and identify real estate professionals who are members of CREA. Listing Data Last Updated: 5/27/26 17:00
The trademarks REALTOR®, REALTORS®, and the REALTOR® logo are controlledby The Canadian Real Estate Association (CREA) and identify real estate professionals who are members of CREA. Listing Data Last Updated: 5/27/26 17:00

