206 Carleton Drive Saskatoon, SK S7H 4C1
Inscription par: SASKATCHEWAN / Listed By: Re/Max Saskatoon

  206 Carleton Drive Saskatoon, SK S7H 4C1

En vigueur (1 Jours)
298 040 $ (USD)
6
CAC
3
SDB
1 232
PI. CA.

Description

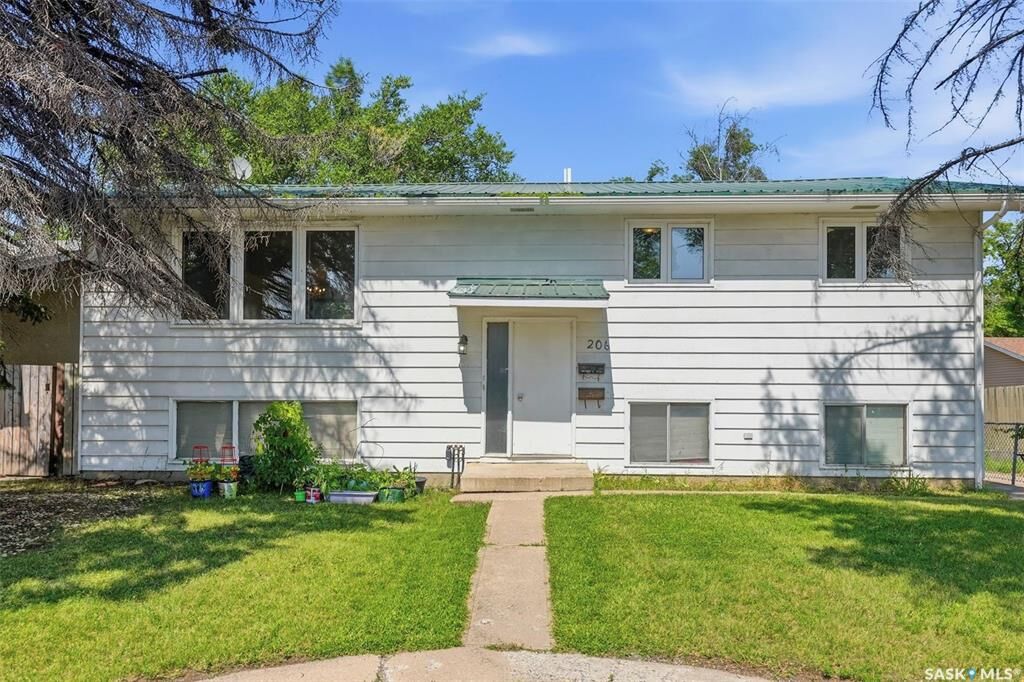
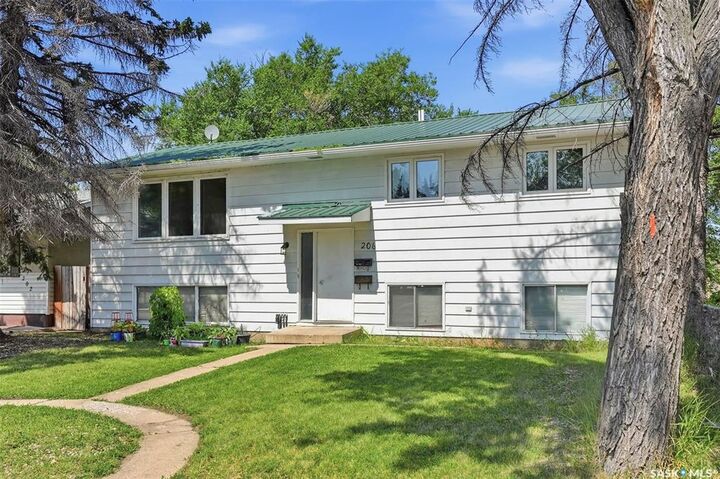
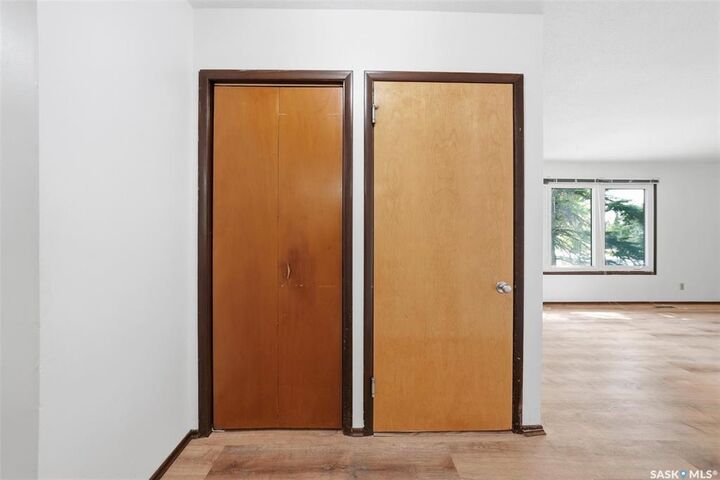
Exceptional Investment Opportunity Near the University of Saskatchewan. Don’t miss this incredible revenue opportunity in a highly desirable location just minutes from the University of Saskatchewan, 8th Street, parks, schools, transit, and a wide range of amenities. Situated on a spacious 50-foot corner lot and zoned R2, this well-maintained 1,232 sq. ft. bi-level offers excellent potential with a separate entry and a non-conforming basement suite. The bright main floor features a spacious front living room with laminate flooring, a functional dining area that flows into the kitchen overlooking the fully fenced backyard, 3 generously sized bedrooms, a convenient laundry area, a 4-piece bathroom, and a private 2-piece ensuite off the primary bedroom. The lower level is ideally set up for extended family or rental income, complete with its own separate entrance and heating source. The non-conforming suite includes a full kitchen and dining area, a comfortable living room, 3 bedrooms, a 4-piece bathroom, separate laundry, and excellent income potential. Additional features include all appliances for both the main floor and basement, a tankless water heater, underground sprinklers, rear parking, a storage shed, and plenty of room to add value over time. Whether you’re looking to expand your investment portfolio or purchase a home with mortgage-helper potential, this property is one you won’t want to miss. Presentation of offers: August 7, 2026, at 1:00 PM. (- Seller is unaware of functionality of underground sprinklers as does not use. All hookups are there. Wall air conditioning unit is the tenants in basement and tenant will be keeping.)

MLS®:
SK044101
Les impôts
$3,418(2026)
Surface Terrain
6,446 PI. CA.
Catégorie
Single-Family Home
Année de Construction
1966
Style
Bi-Level
Communauté
West College Park

Listed By

Kim Hardie Realty Prof. Corp., Re/Max Saskatoon
Source
SASKATCHEWAN
Dernière vérification Juil 30 2026 à 9:59 PM GMT+0000
Détails sur les salles de bains
Caractéristiques Intérieures
  • Appliances : Fridge
  • Appliances : Stove
  • Appliances : Washer
  • Appliances : Dryer
  • Appliances : Shed(s)
  • Water Softener : Not Included
  • Interior Features : Underground Sprinkler
  • Misc Features : Underground Sprinkler
Quartier
  • West College Park
Informations sur le lot
  • Corner
  • Irregular
Chauffage et refroidissement
  • Forced Air
  • Natural Gas
  • Hot Water
  • Baseboard
Informations sur les sous-sols
  • Fully Finished
Caractéristiques extérieures
  • Siding
  • Toit: Metal
Informations sur les services publics
  • Utilities: Gas
Stationnement
  • Parking Surface : Gravel Drive
  • Parking Spaces
  • Parking Surface : Double Drive
  • Total Parking Spaces : 2
Étages
  • 2
   
Calculer les temps de trajet jusqu'à cette propriété
 
Alimenté par INRIX MD Drive Time

Alimenté par Walk Score®
Disclaimer: Copyright 2026 Saskatchewan Realtors Association. All rights reserved. This information is deemed reliable, but not guaranteed. The information being provided is for consumers’ personal, non-commercial use and may not be used for any purpose other than to identify prospective properties consumers may be interested in purchasing. Data last updated 7/30/26 14:59

