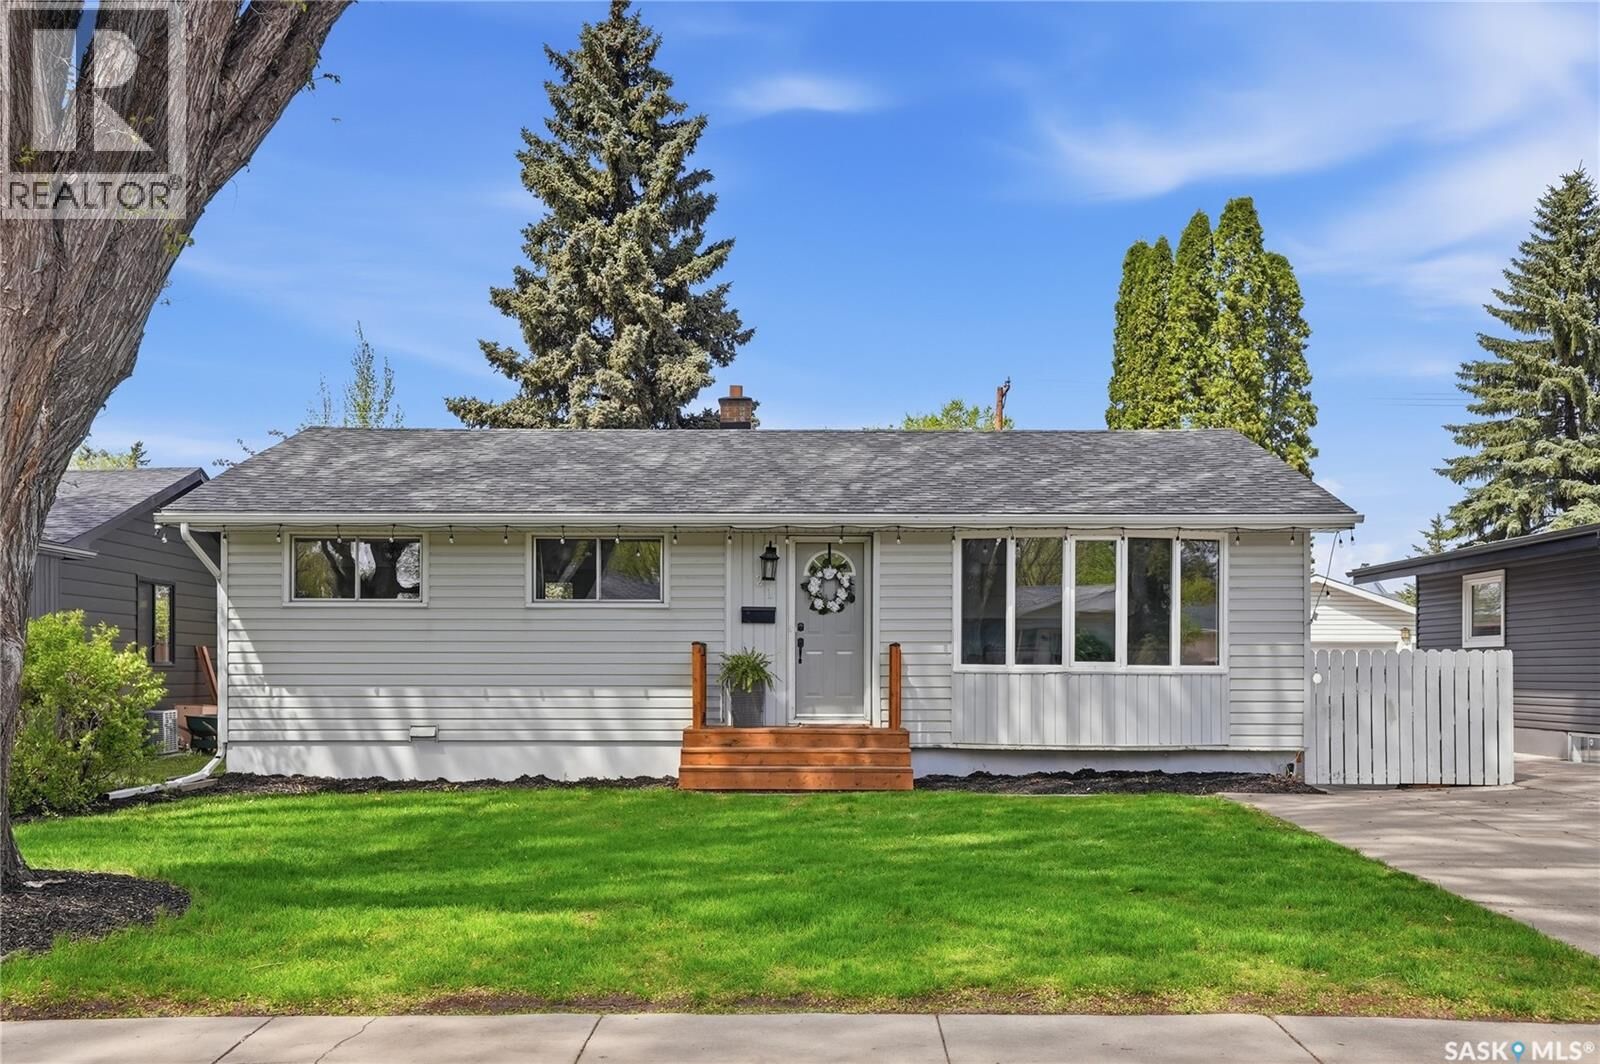
21 Potter Crescent Saskatoon, SK
Inscription par:  CREA / Century 21 Fusion

  21 Potter Crescent Saskatoon, SK

En vigueur
307 906 $ (USD)
4
CAC
2
SDB
1 136
PI. CA.

Description

Presenting your opportunity to secure a desirable family home Brevoort Park with this solid 4-bedroom 1960s bungalow on a generously sized lot located on a beautifully mature crescent with plenty of trees! Lovely home with 3 bedrooms upstairs (including primary bedroom with updated ensuite), offering many recent & tasteful upgrades throughout. Newer LVP flooring throughout the main level, with recent paint & upgraded recessed lighting & trendy fixtures throughout main level. Gorgeously revamped galley kitchen with a charming farmhouse aesthetic, featuring newer backsplash, farmhouse sink, butcher block counters, large pantry, pot lights & eating bar. Newer decking in back yard, along with some newer fencing & landscaping, oversized yard space allowing plenty of room for a large detached garage with laneway access (and potential for a garden suite - buyer to verify). Furnace, water heater, central air conditioning & electrical panel have all been upgraded within the last 2 years. The basement offers an additional bedroom (window not to current egress standard), along with plenty of open space allowing you to personalize as you wish. Whether you want to add another bedroom, bathroom, or both - consider the lower level a blank canvas for your imagination. Side door to house may offer the possibility of conversion to add separate living quarters. Excellent access to services, schools, parks, and a short drive to the U of S, Circle Drive & 8th Street - with great walkability & transit-friendliness, it's one of Saskatoon's most sought-after locations. As per seller's instructions, there will be no presentation of offers until 4:30pm on June 1, 2026. Contact your realtor to schedule your personal viewing. As per the Seller’s direction, all offers will be presented on 06/01/2026 4:30PM. (id:41440)

MLS®:
SK037424
Les impôts
$4,100(2026)
Catégorie
Single-Family Home
Année de Construction
1964
Style
Bungalow

Listed By

Kyle Ashdown, Century 21 Fusion
Source
CREA
Dernière vérification Mai 29 2026 à 7:20 PM GMT+0000
Détails sur les salles de bains
  • Salles de bains: 2
Caractéristiques Intérieures
  • Washer
  • Refrigerator
  • Dishwasher
  • Stove
  • Dryer
  • Window Coverings
  • Hood Fan
  • Storage Shed
Informations sur le lot
  • Treed
  • Irregular Lot Size
  • Lane
Chauffage et refroidissement
  • Forced Air
  • Natural Gas
  • Central Air Conditioning
Informations sur les sous-sols
  • Finished
  • Full
Stationnement
  • Parking Space(s)
Surface Habitable
  • 1,136 pi. ca.
   
Calculer les temps de trajet jusqu'à cette propriété
 
Alimenté par INRIX MD Drive Time

Alimenté par Walk Score®
Disclaimer: REALTOR.CA The trademarks REALTOR®, REALTORS®, and the REALTOR® logo are controlled
by The Canadian Real Estate Association (CREA) and identify real estate professionals who are members of CREA. Listing Data Last Updated: 5/29/26 12:20

