

Inscription par: SASKATCHEWAN / Listed By: Coldwell Banker Signature
212 25th Street W Saskatoon, SK S7L 0C4
En vigueur (2 Jours)
338 724 $ (USD)
HORAIRES DES PORTES OUVERTES
-
OUVERTESDim, Juil 121:00 pm - 3:00 pm
Description
MLS®:
SK042153
SK042153
Les impôts
$4,277(2025)
$4,277(2025)
Surface Terrain
3,994 PI. CA.
3,994 PI. CA.
Catégorie
Single-Family Home
Single-Family Home
Année de Construction
1905
1905
Style
2 ½ Storey
2 ½ Storey
Communauté
Caswell Hill
Caswell Hill
Listed By
Dawn Foord, Coldwell Banker Signature
Source
SASKATCHEWAN
Dernière vérification Juil 11 2026 à 4:45 AM GMT+0000
SASKATCHEWAN
Dernière vérification Juil 11 2026 à 4:45 AM GMT+0000
Détails sur les salles de bains
Caractéristiques Intérieures
- Appliances : Fridge
- Appliances : Stove
- Appliances : Washer
- Appliances : Dryer
- Appliances : Dishwasher Built In
- Appliances : Window Treatment
- Interior Features : Air Conditioner (Central)
- Misc Features : Air Conditioner (Central)
- Appliances : Garage Door Opnr/Control(s)
- Appliances : Microwave Hood Fan
- Interior Features : Air Exchanger
- Interior Features : Underground Sprinkler
- Misc Features : Air Exchanger
- Misc Features : Underground Sprinkler
- Interior Features : Alarm Sys Owned
- Misc Features : Alarm Sys Owned
- Interior Features : T.v. Mounts
- Misc Features : T.v. Mounts
Quartier
- Caswell Hill
Informations sur le lot
- Rectangular
- Lane
Chauffage et refroidissement
- Forced Air
- Natural Gas
Informations sur les sous-sols
- Full Basement
- Unfinished
Caractéristiques extérieures
- Stucco
- Toit: Metal
Informations sur les services publics
- Utilities: Gas
Garage
- 2 Car Detached
Stationnement
- Total Parking Spaces : 2
Étages
- 3
Lieu
Disclaimer: Copyright 2026 Saskatchewan Realtors Association. All rights reserved. This information is deemed reliable, but not guaranteed. The information being provided is for consumers’ personal, non-commercial use and may not be used for any purpose other than to identify prospective properties consumers may be interested in purchasing. Data last updated 7/10/26 21:45


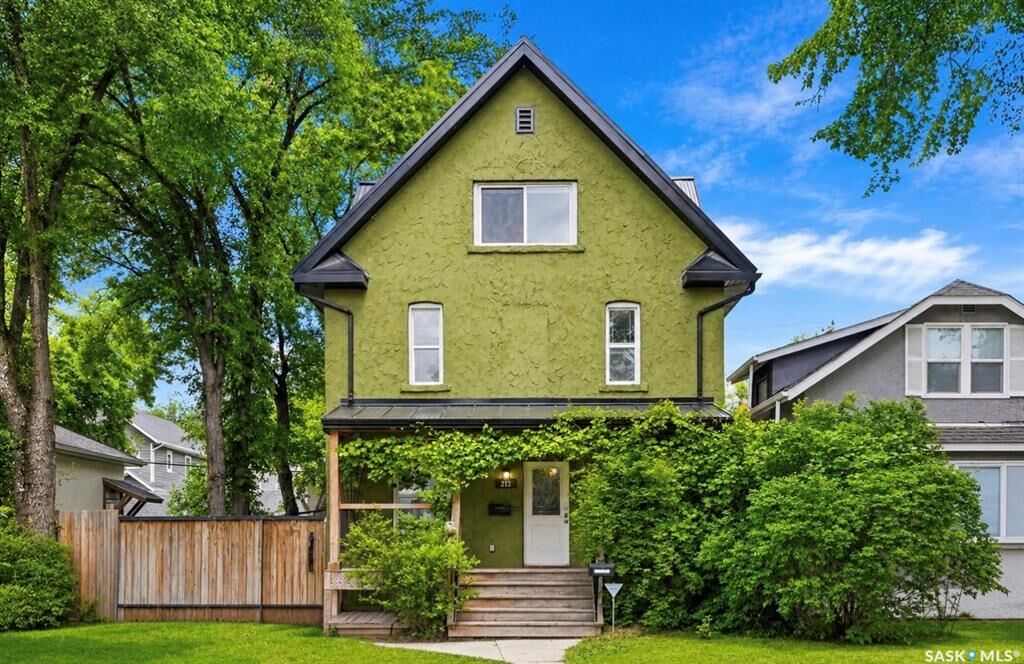
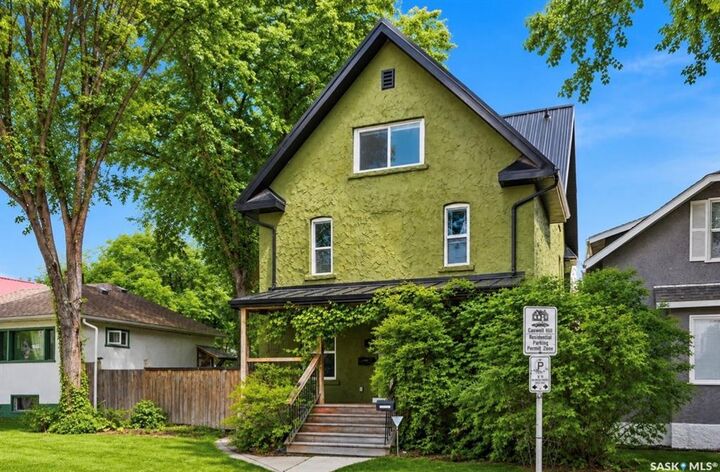
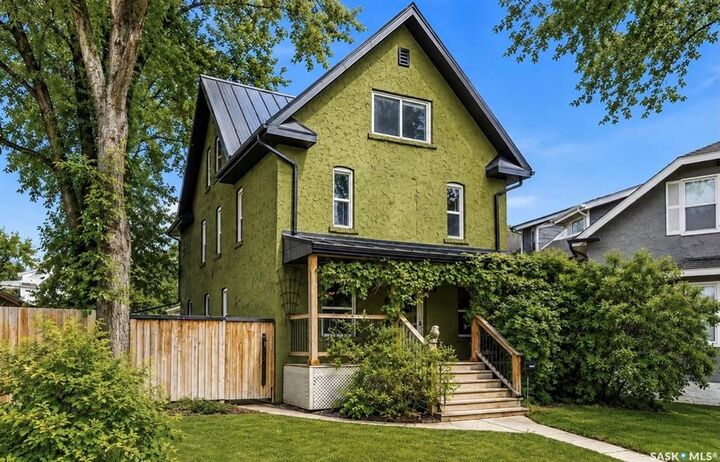
A front porch welcomes you into a spacious foyer, opening into a large main floor with tall ceilings and hardwood floors. This main level features an oversized living room that connects to a formal dining room and a gorgeous solid wood classic shaker style kitchen featuring custom cabinetry, multiple work stations, a coffee bar, and eating peninsula. The main floor also includes a 2-piece bath and access to the beautiful backyard and heated garage. Solid wood treads lead to the 2nd floor, with 3 oversized bedrooms and 2 full baths. The very large primary retreat includes its own sitting area and 4 pc ensuite; plus a family 4-pc bath and laundry complete the 2nd level. The fully dev 3rd floor is a STANDOUT FEATURE of the home, offering tall vaulted ceilings, large windows, a 4th bedroom, and 2-pc bath (the home’s 4th bath). This bright and versatile massive loft space is ideal for a family room, games area, home gym, studio, etc. The work invested in this home is substantial. Restored in 2007/8, along with a solid foundation, updates incl all electrical, plumbing, windows, doors, insulation, and a structural report was obtained, newer metal roof (2022), soffit/ fascia (2022), updated furnace, water heater, air exchanger, central air conditioning (2024), underground sprinklers, alarm system, fibre optic internet, and replacement of all lead plumbing to the street; 20’ x 30’ Hardy Board-sided heated garage with 10’ walls, 8’ overheads and 100-amp service. The exceptional yard includes a deck and walkways, garden area, pavers, and lush lawn. This is a home that must be seen to be fully appreciated.