

Inscription par: SASKATCHEWAN / Listed By: Boyes Group Realty Inc.
212 27th Street W Saskatoon, SK S7L 0J5
En vigueur (0 Jours)
299 900 $ (CAD)

Description
MLS®:
SK053458
SK053458
Les impôts
$2,097(2026)
$2,097(2026)
Catégorie
Single-Family Home
Single-Family Home
Année de Construction
1915
1915
Style
Bungalow
Bungalow
Communauté
Caswell Hill
Caswell Hill
Listed By
Scott Ziegler, Boyes Group Realty Inc.
Source
SASKATCHEWAN
Dernière vérification Nov 17 2026 à 8:17 PM GMT+0000
SASKATCHEWAN
Dernière vérification Nov 17 2026 à 8:17 PM GMT+0000
Détails sur les salles de bains
Caractéristiques Intérieures
- Windows: Window Treatments
- Washer
- Stove
- Refrigerator
- Dryer
- Dishwasher
- Window Treatments
- Microwave Hood Fan
Quartier
- Caswell Hill
Informations sur le lot
- Rectangular
- Rectangular Lot
Caractéristiques de la propriété
- Foundation: Concrete Perimeter
Chauffage et refroidissement
- Forced Air
- Natural Gas
- Central Air
Informations sur les sous-sols
- Partially Finished
- Full
Caractéristiques extérieures
- Toit: Asphalt
- Toit: Shingle
Stationnement
- Two Car Garage
- Heated Garage
- Garage Door Opener
- Detached
Étages
- 1
Surface Habitable
- 836 pi. ca.
Lieu
Disclaimer: Copyright 2026 Saskatchewan Realtors Association. All rights reserved. This information is deemed reliable, but not guaranteed. The information being provided is for consumers’ personal, non-commercial use and may not be used for any purpose other than to identify prospective properties consumers may be interested in purchasing. Data last updated 11/17/26 12:17


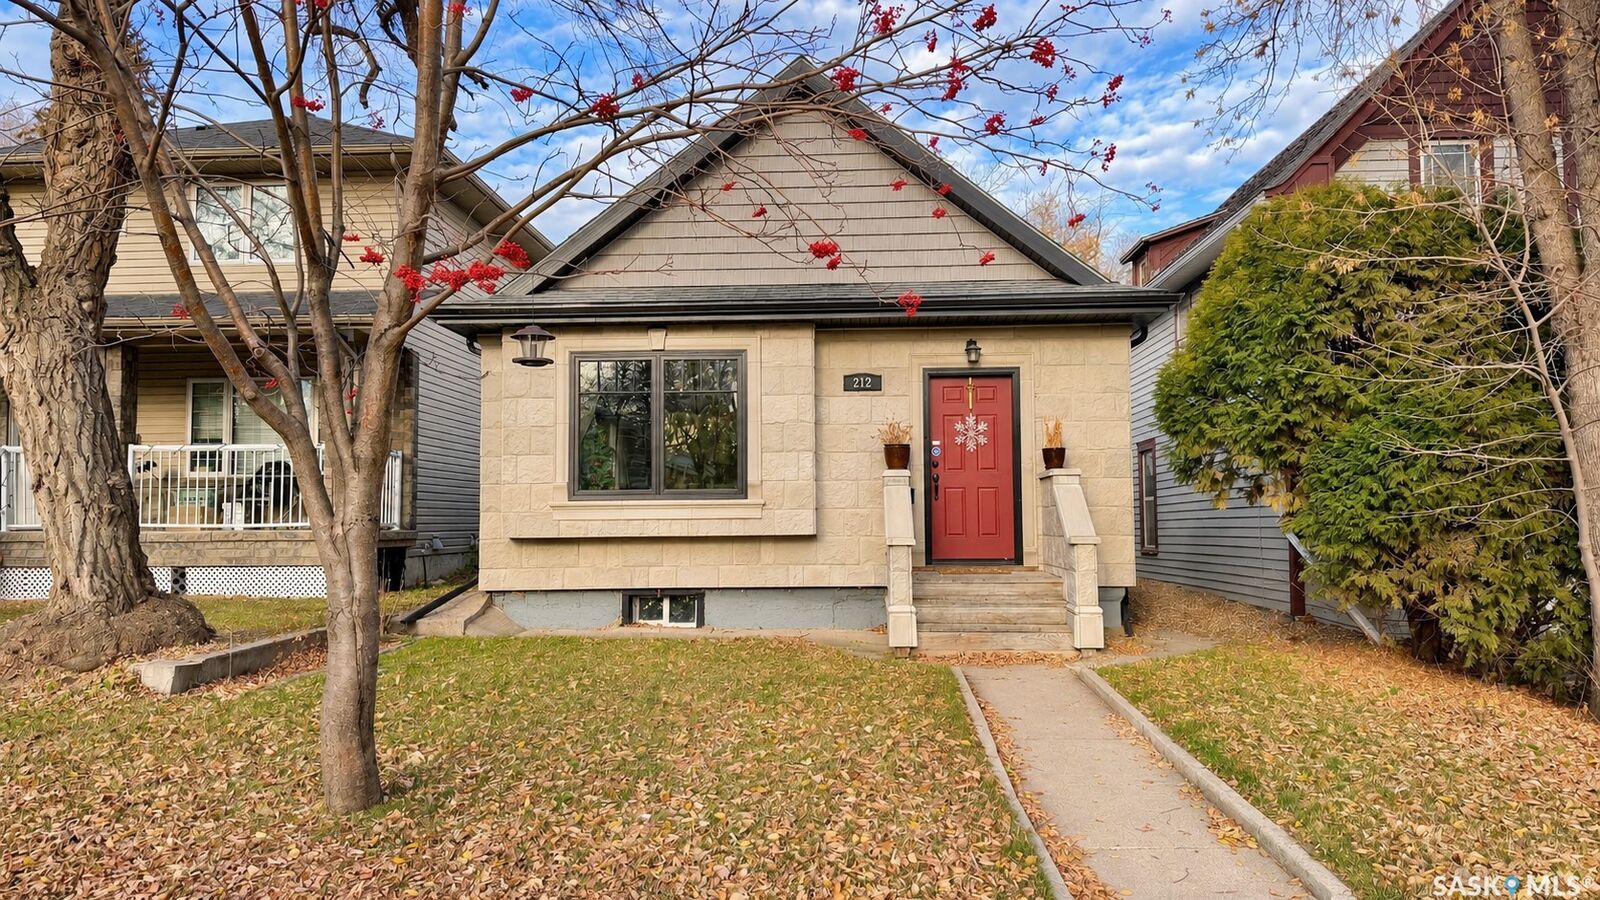
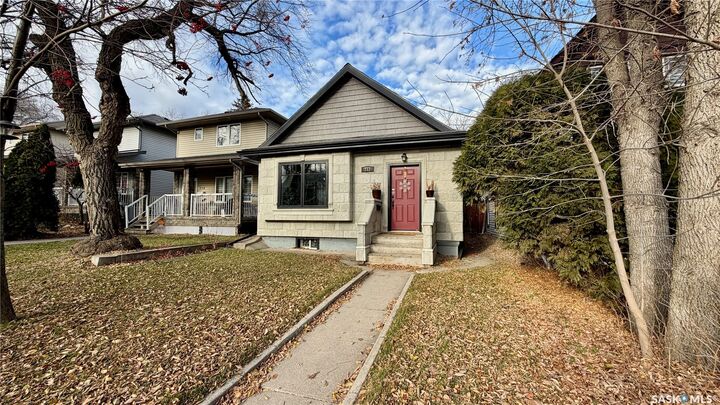
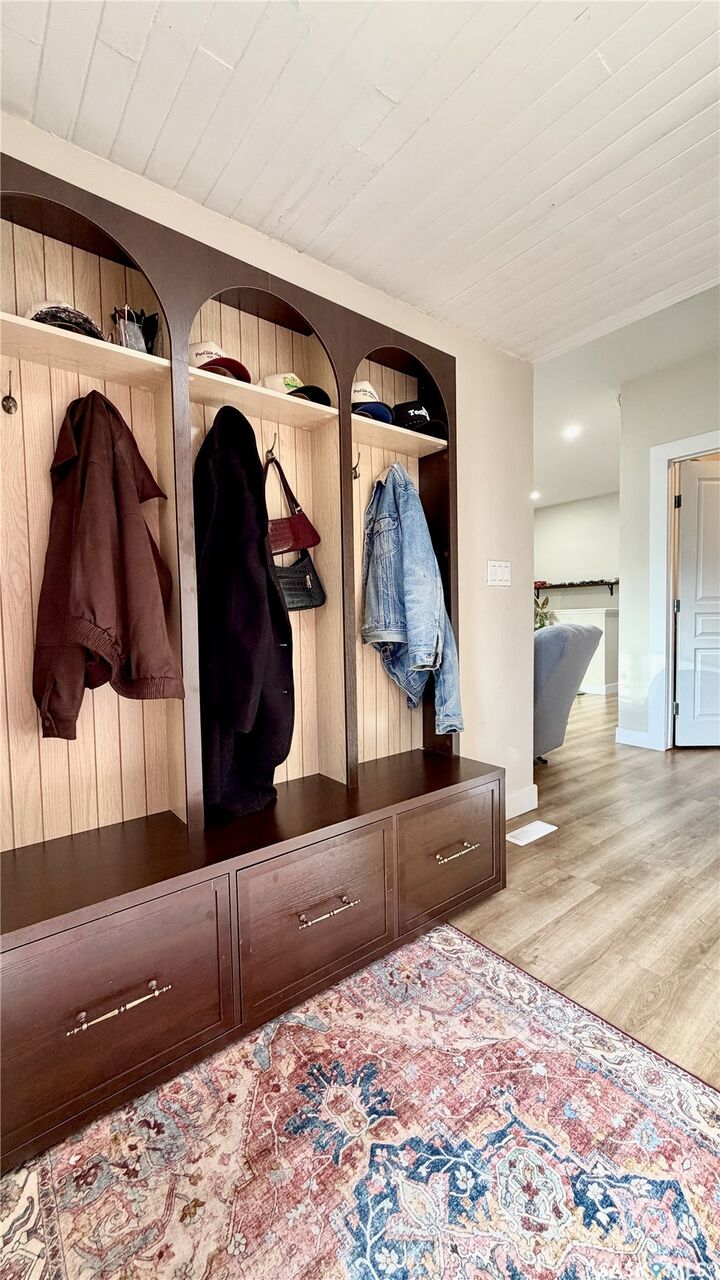
Picture your first home on a tree-lined street in Caswell Hill. There’s character from the curb, room to drop your boots and bags in the spacious entry with lockers, and a big south-facing bay window that makes the living room a sunny spot for your morning coffee.
A cozy dining room leads to the refurbished kitchen, where you’ll find plenty of cabinets and counter space, a pantry, and stainless steel appliances. Two main-floor bedrooms with closets and an updated four-piece bathroom round out the main level. Downstairs, there’s a full-height family room for movie nights, plus a large laundry, storage, and mechanical room.
Out back, the mature, fully fenced yard and large composite deck are ready for your first summer barbecue. A heated 24 × 24 garage makes winter mornings a little easier, and with the mechanical systems, sewer line, and water line to the street already updated, you can spend more time making this place feel like yours.
The location is perfect. Close to trendy shops, downtown, the new entertainment district and the river and farmers market. A truly walkable neighbourhood. You'll love it.