

Inscription par: SASKATCHEWAN / Listed By: Boyes Group Realty Inc.
2121 Richardson Road Saskatoon, SK S7L 4B9
En vigueur (1 Jours)
266 861 $ (USD)
Description
MLS®:
SK048985
SK048985
Les impôts
$3,100(2026)
$3,100(2026)
Catégorie
Single-Family Home
Single-Family Home
Année de Construction
1966
1966
Style
Bungalow
Bungalow
Communauté
Westview Heights
Westview Heights
Listed By
Coral-Lee Carter, Boyes Group Realty Inc.
Source
SASKATCHEWAN
Dernière vérification Sep 22 2026 à 9:37 AM GMT+0000
SASKATCHEWAN
Dernière vérification Sep 22 2026 à 9:37 AM GMT+0000
Détails sur les salles de bains
Caractéristiques Intérieures
- Windows: Window Treatments
- Washer
- Stove
- Refrigerator
- Gas Water Heater
- Dryer
- Dishwasher
- Window Treatments
- Microwave Hood Fan
- Central Vacuum
Quartier
- Westview Heights
Informations sur le lot
- Trees
- Front Yard
- Back Yard
Caractéristiques de la propriété
- Cheminée: 1
- Cheminée: Wood Burning
- Foundation: Concrete Perimeter
Chauffage et refroidissement
- Forced Air
- Natural Gas
- Central Air
Informations sur les sous-sols
- Full
- Finished
Caractéristiques extérieures
- Toit: Asphalt
- Toit: Shingle
Stationnement
- Two Car Garage
- Garage Door Opener
- Driveway
- Detached
- Concrete
Étages
- 1
Surface Habitable
- 1,037 pi. ca.
Lieu
Disclaimer: Copyright 2026 Saskatchewan Realtors Association. All rights reserved. This information is deemed reliable, but not guaranteed. The information being provided is for consumers’ personal, non-commercial use and may not be used for any purpose other than to identify prospective properties consumers may be interested in purchasing. Data last updated 9/22/26 02:37


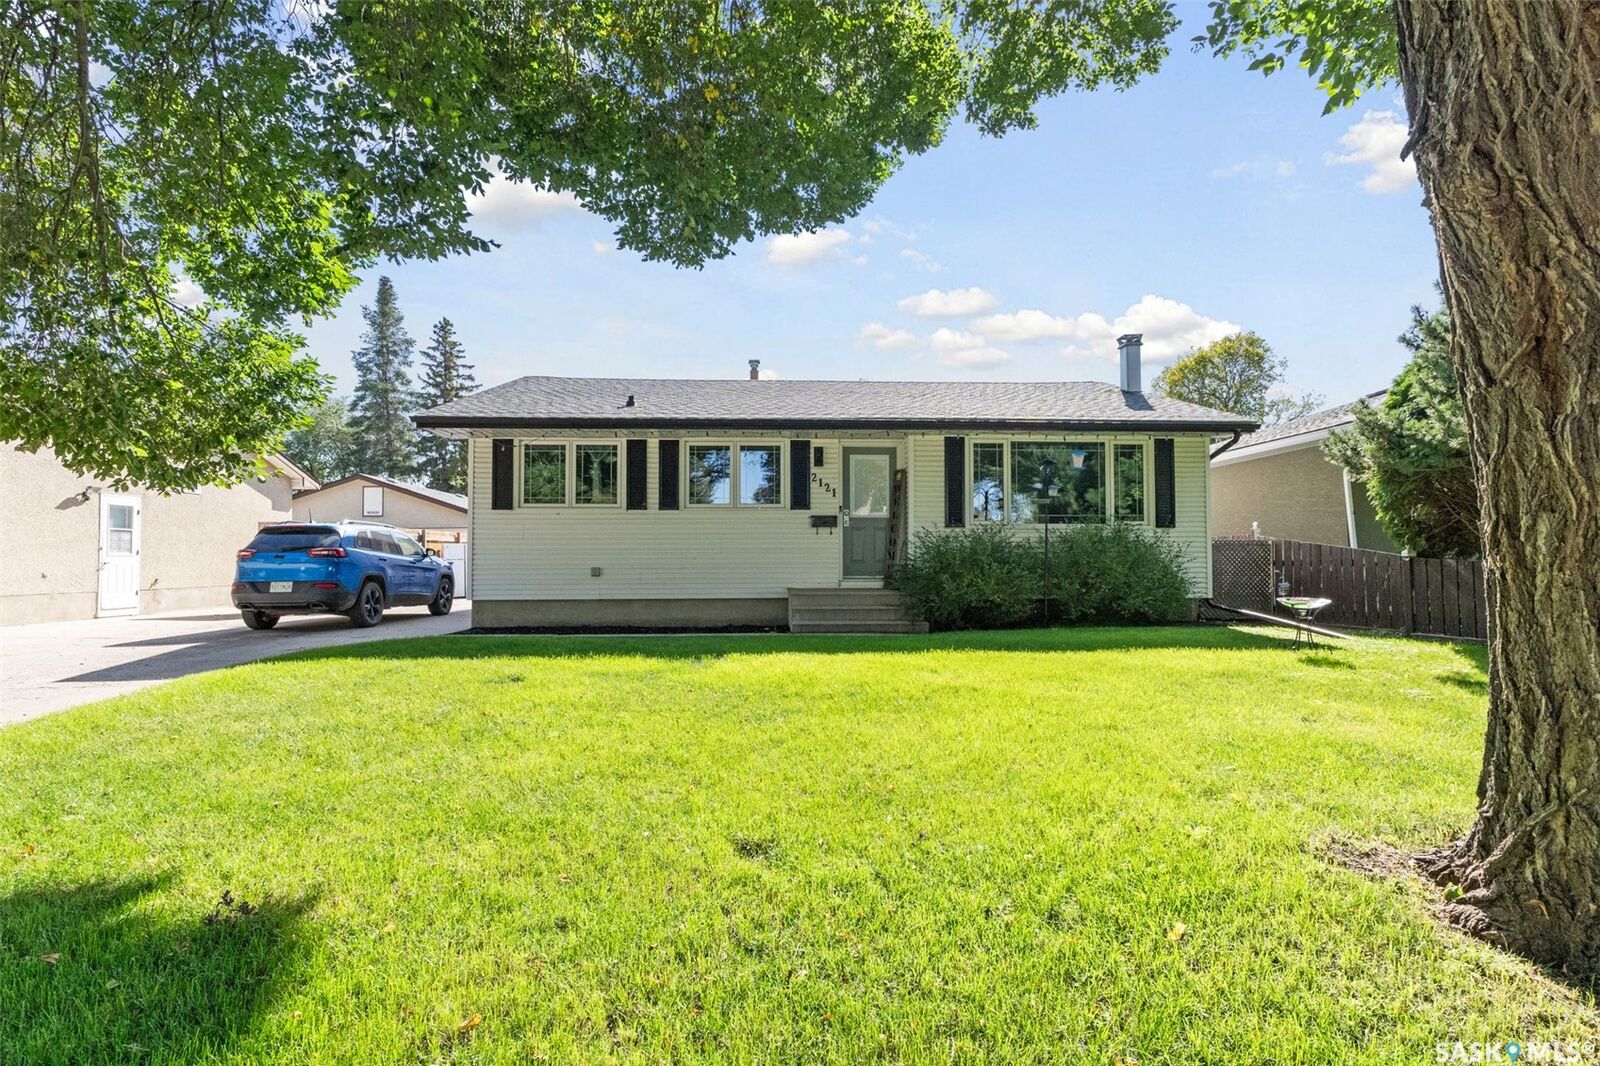
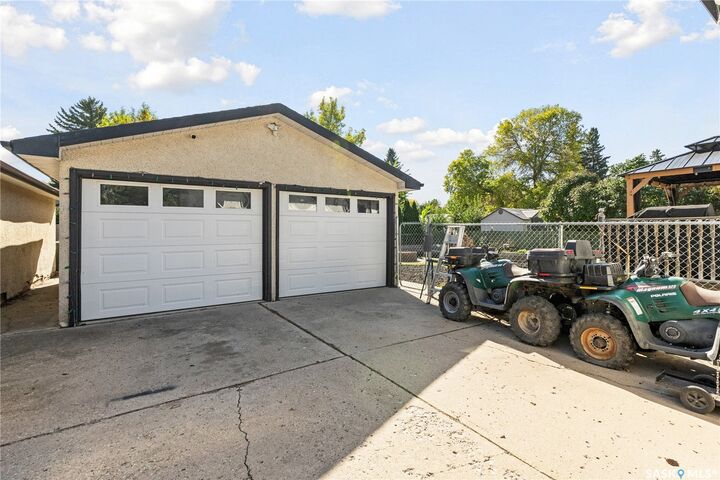
Welcome home to this fully developed 1,037 sq. ft. bungalow offering comfortable living, flexible space, and plenty of room to entertain. Located in the established Westview Heights neighborhood close to schools and amenities, this home is ready for its new owners!. The main floor features two bedrooms, with the bright sunroom offering the flexibility to be converted back into a third bedroom if desired. A spacious living room provides a welcoming place to relax, while the functional kitchen and dining area make everyday living and entertaining easy. A convenient 4 pc bathroom completes the main level. Downstairs, you'll find an impressive additional living space designed with gatherings and guests in mind. The basement features a kitchenette, huge family room, den, 4 pc bathroom, and abundant storage, giving you the flexibility to create a comfortable guest area, recreation space, home office, or family retreat. Recent updates include replacement windows, and you'll appreciate the added comfort of central air conditioning. Outside, the low maintenance yard is ready for you to enjoy rather than spend your weekends maintaining. Relax or entertain on the spacious deck, enjoy the artificial turf, and make use of the garden boxes with drip irrigation and rubber mulch accents. The large driveway and double detached garage provide excellent parking and storage options. With versatile living space, a low-maintenance yard, generous parking, and a convenient location close to schools and amenities, 2121 Richardson Road is a great opportunity to make a well-established neighborhood your home.