

Inscription par: SASKATCHEWAN / Listed By: Coldwell Banker Signature
2136 B Lorne Avenue Saskatoon, SK S7J 0R5
En vigueur (1 Jours)
432 179 $ (USD)
Description
MLS®:
SK045751
SK045751
Les impôts
$4,324(2025)
$4,324(2025)
Catégorie
Single-Family Home
Single-Family Home
Année de Construction
2013
2013
Style
2 Storey
2 Storey
Communauté
Exhibition
Exhibition
Listed By
Dan Bader, Coldwell Banker Signature
Source
SASKATCHEWAN
Dernière vérification Août 19 2026 à 10:43 PM GMT+0000
SASKATCHEWAN
Dernière vérification Août 19 2026 à 10:43 PM GMT+0000
Détails sur les salles de bains
Caractéristiques Intérieures
- Appliances : Fridge
- Appliances : Stove
- Appliances : Washer
- Appliances : Dryer
- Appliances : Dishwasher Built In
- Appliances : Window Treatment
- Interior Features : Air Conditioner (Central)
- Interior Features : Sump Pump
- Misc Features : Air Conditioner (Central)
- Misc Features : Sump Pump
- Appliances : Microwave
- Appliances : Garage Door Opnr/Control(s)
- Interior Features : Underground Sprinkler
- Misc Features : Underground Sprinkler
- Misc Features : Gas Bbq Hookup
- Interior Features : Gas Bbq Hookup
Quartier
- Exhibition
Informations sur le lot
- Rectangular
- Lane
Chauffage et refroidissement
- Forced Air
- Natural Gas
Informations sur les sous-sols
- Fully Finished
- Full Basement
Caractéristiques extérieures
- Siding
- Toit: Asphalt Shingles
Informations sur les services publics
- Utilities: Gas
Garage
- 2 Car Detached
Stationnement
- Total Parking Spaces : 2
Étages
- 2
Lieu
Disclaimer: Copyright 2026 Saskatchewan Realtors Association. All rights reserved. This information is deemed reliable, but not guaranteed. The information being provided is for consumers’ personal, non-commercial use and may not be used for any purpose other than to identify prospective properties consumers may be interested in purchasing. Data last updated 8/19/26 15:43


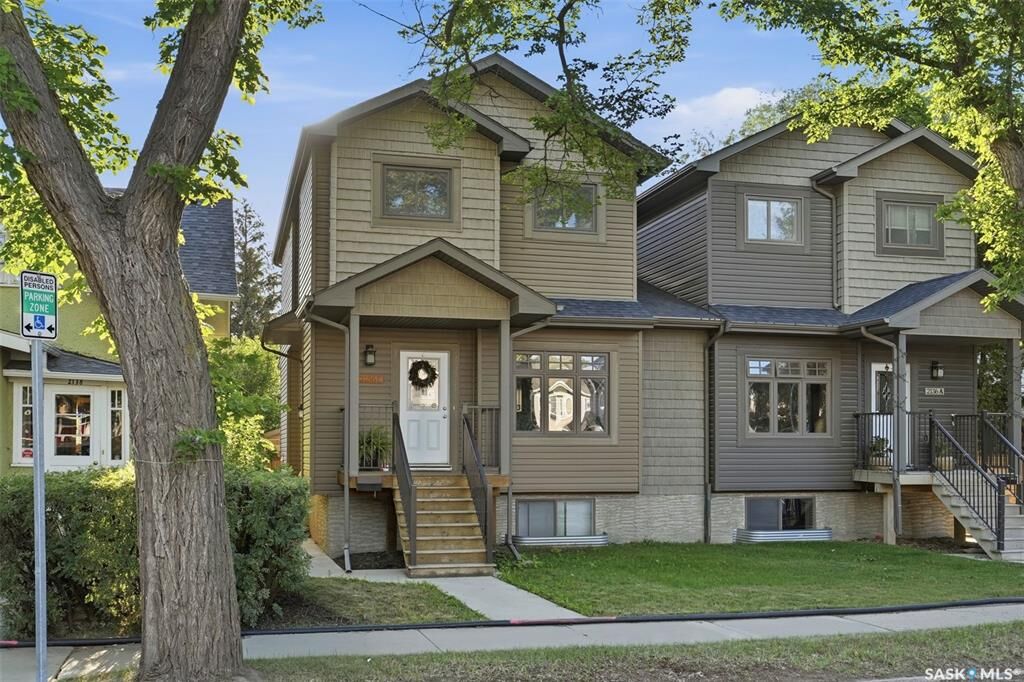
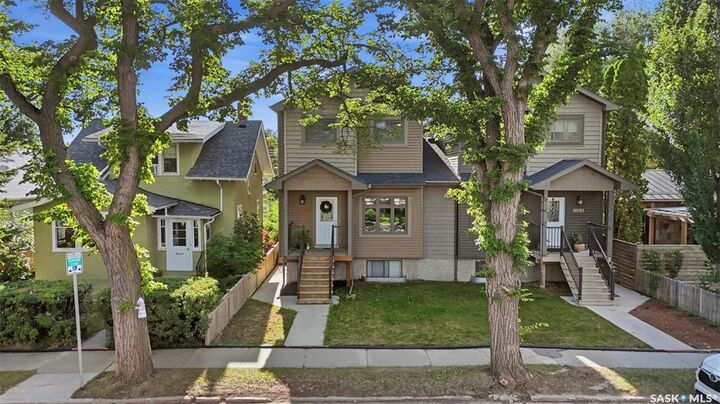
offering 3 bedrooms, 3 bathrooms, plus a 1-bedroom mother-in-law/rental suite with a separate entrance.
Built in 2013, this move-in-ready home is ideally located with a bus stop right outside on the street, steps
from Thornton Park with its splash pad and playground, Achs Park, numerous schools, and just a short walk
over Idywyld to the river and walking trails.
The inviting main floor features high ceilings, beautiful flooring, and a large front window providing plenty
of natural light. The spacious dining area offers plenty of room for entertaining, while the impressive
kitchen features abundant cabinetry, granite countertops, and a functional U-shaped island. A convenient
laundry area and 2-piece bathroom complete the main floor.
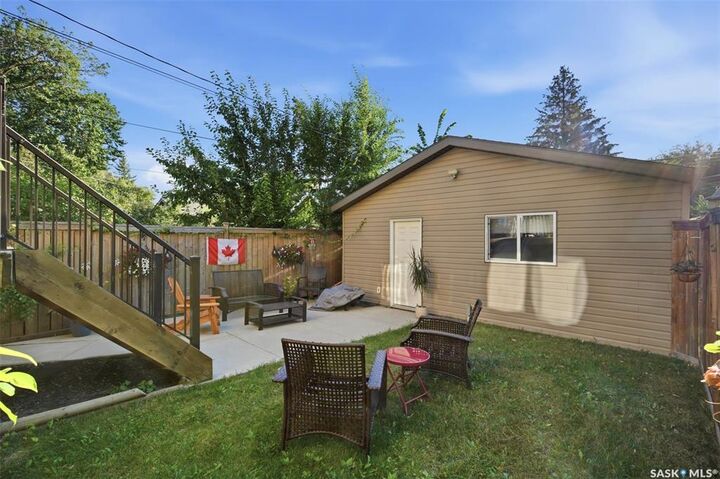
Patio doors lead to a private backyard with deck, perfect for relaxing or entertaining. The insulated and
boarded double detached garage is accessed from the rear alley.
Upstairs are three generous bedrooms, including the primary suite with walk-in closet and private 4-piece
ensuite. A second 4-piece bathroom serves the additional bedrooms.
The bright lower level features a 1-bedroom mother-in-law/rental suite with separate entrance, high
ceilings, oversized windows, kitchen, spacious family room, 4-piece bathroom, laundry, and storage.
Additional features include central air conditioning and underground sprinklers in the front yard.
Close to the University of Saskatchewan, 8th Street shopping, Broadway District, parks, and the river, this
home offers exceptional value in a highly sought-after location. Don't miss it!--