

Inscription par: SASKATCHEWAN / Listed By: Royal Lepage Varsity
2145 37th Street W Saskatoon, SK S7L 4E6
En vigueur (0 Jours)
374 500 $ (CAD)
Description
MLS®:
SK050777
SK050777
Les impôts
$2,888(2026)
$2,888(2026)
Surface Terrain
6,599 PI. CA.
6,599 PI. CA.
Catégorie
Single-Family Home
Single-Family Home
Année de Construction
1968
1968
Style
Bungalow
Bungalow
Communauté
Westview Heights
Westview Heights
Listed By
Reagan Hnatiuk, Royal Lepage Varsity
Source
SASKATCHEWAN
Dernière vérification Oct 9 2026 à 7:29 PM GMT+0000
SASKATCHEWAN
Dernière vérification Oct 9 2026 à 7:29 PM GMT+0000
Détails sur les salles de bains
Caractéristiques Intérieures
- Windows: Window Treatments
- Stove
- Refrigerator
- Microwave
- Gas Water Heater
- Dishwasher
- Window Treatments
Quartier
- Westview Heights
Informations sur le lot
- Trees
- Front Yard
- Back Yard
- Sprinklers In Ground
- Corner Lot
Caractéristiques de la propriété
- Cheminée: 1
- Cheminée: Wood Burning
- Foundation: Concrete Perimeter
Chauffage et refroidissement
- Forced Air
- Natural Gas
Informations sur les sous-sols
- Full
Caractéristiques extérieures
- Toit: Asphalt
- Toit: Shingle
Stationnement
- Driveway
- Detached
- Concrete
- One Car Garage
Étages
- 1
Surface Habitable
- 1,002 pi. ca.
Lieu
Disclaimer: Copyright 2026 Saskatchewan Realtors Association. All rights reserved. This information is deemed reliable, but not guaranteed. The information being provided is for consumers’ personal, non-commercial use and may not be used for any purpose other than to identify prospective properties consumers may be interested in purchasing. Data last updated 10/9/26 12:29


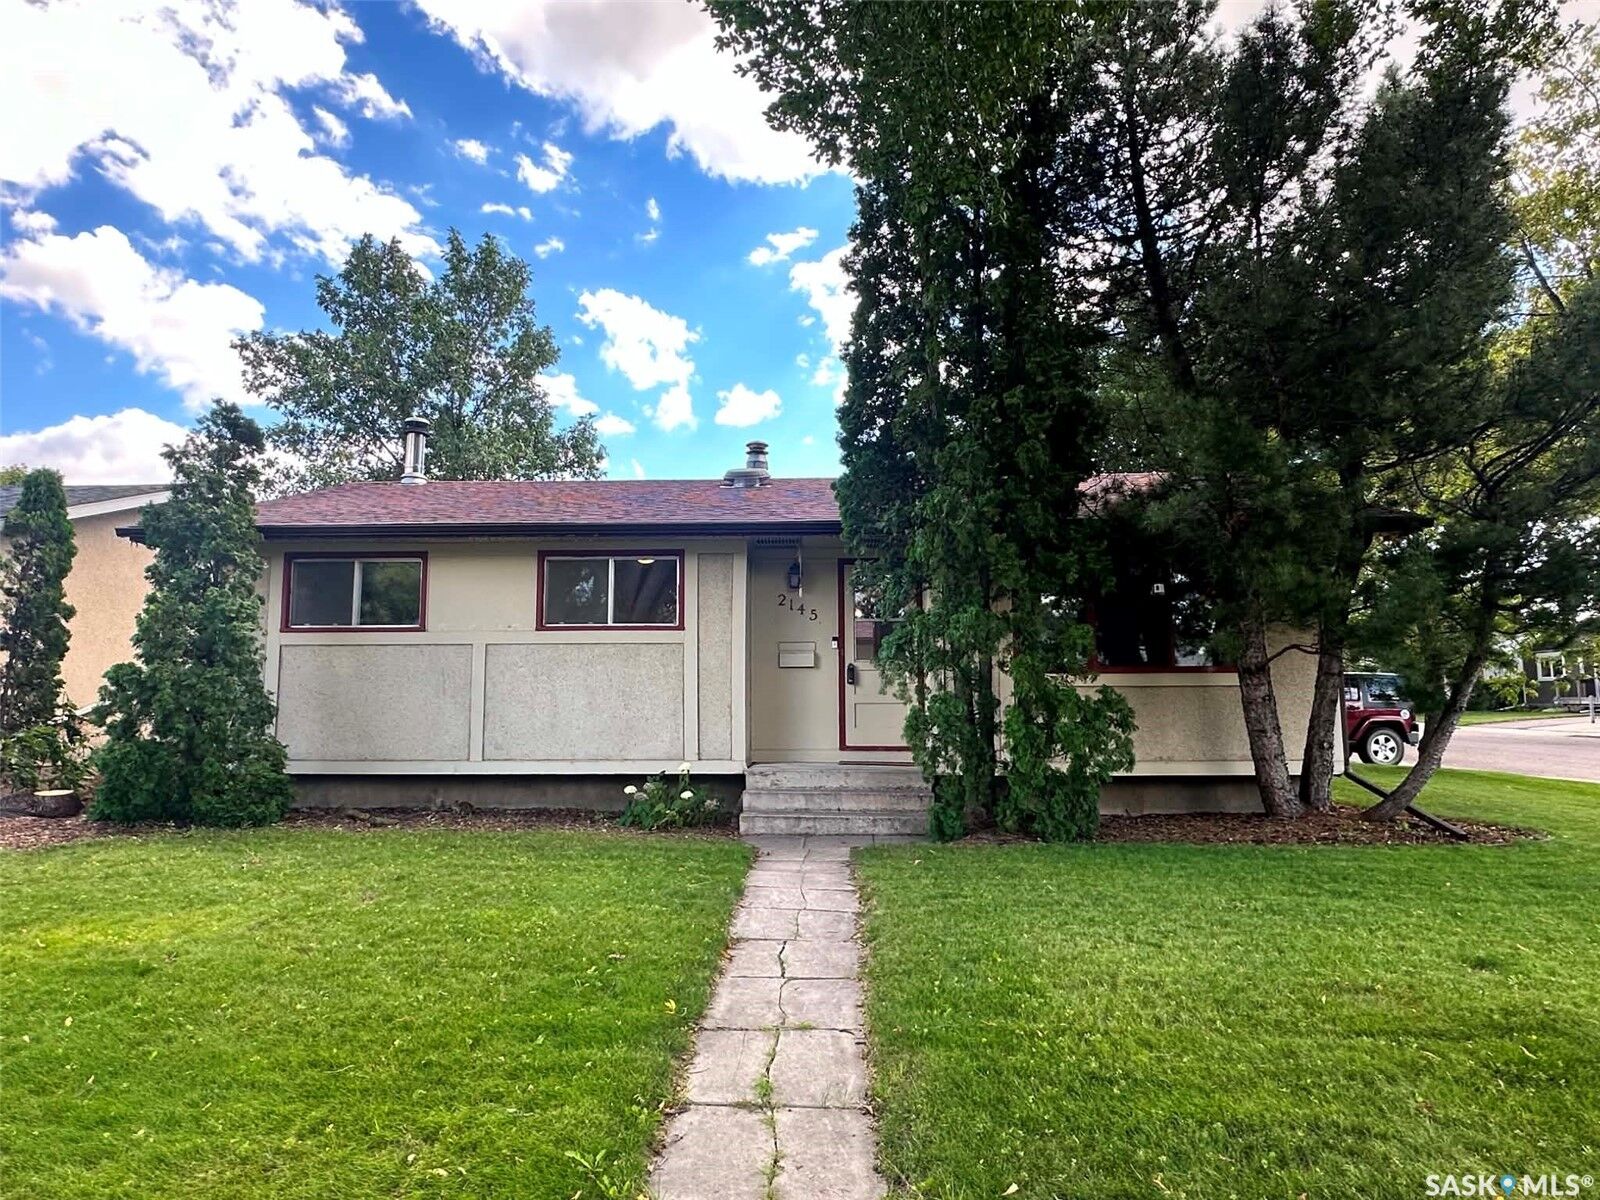
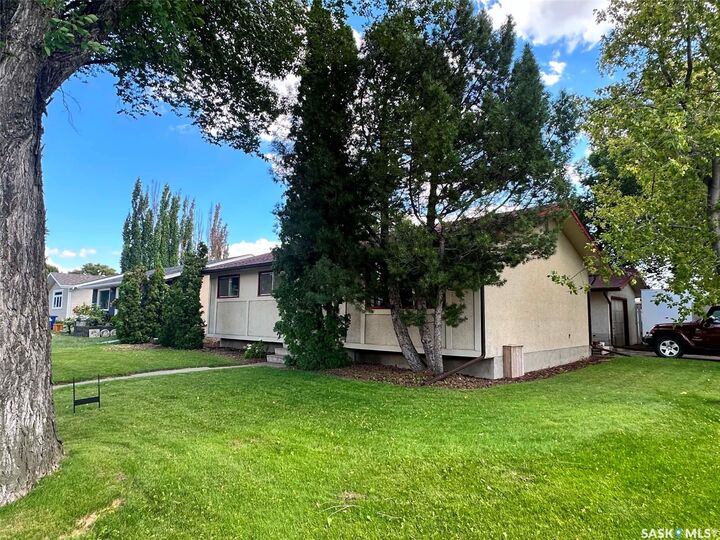
Discover this charming 1,002 sq. ft. bungalow in Westview Heights, situated on a generous corner lot with mature trees. Featuring 4 bedrooms, 2 bathrooms, a detached garage, RV parking, and potential for a future basement suite, this home offers plenty of versatility.
The bright living room showcases beautiful original hardwood floors, while the kitchen overlooks the private backyard. Three comfortable bedrooms and a full bathroom complete the main floor, ideal for families, first-time buyers, or convenient main-floor living.
Downstairs features a cozy family room with a wood-burning fireplace, fourth bedroom, updated 4-piece bathroom, spacious laundry room, cold storage, and additional storage. A separate rear entrance and well-positioned mechanical systems offer potential for a future basement suite, subject to applicable regulations and approvals.
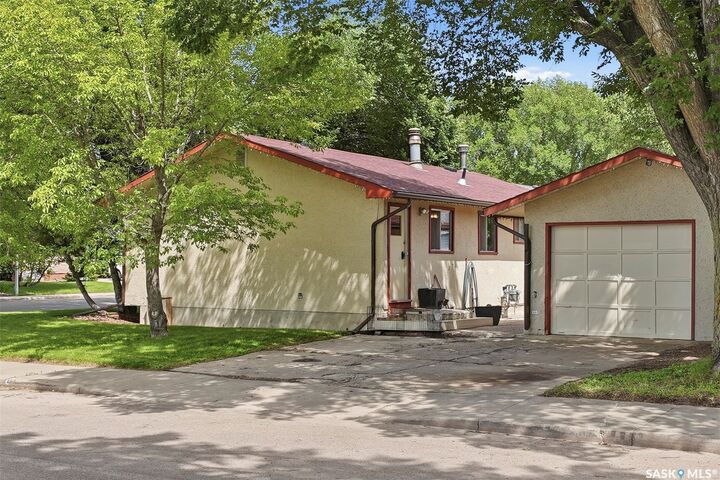
Outside, enjoy a spacious corner lot, RV parking, oversized 1½-car detached garage, and front-yard underground sprinklers already winterized for the season. Extras include a RING video doorbell and high-BTU window air conditioner for hot summer days.
Shingles were replaced approximately four years ago. Included appliances are the Samsung refrigerator, built-in dishwasher, stove, and microwave.
Conveniently located near Circle Drive and Hampton Village, with easy access to schools, parks, shopping, restaurants, and everyday amenities in an established Saskatoon neighbourhood.
**Vacant and ready for quick possession! Book your private showing today!**