

Inscription par: SASKATCHEWAN / Listed By: Coldwell Banker Signature
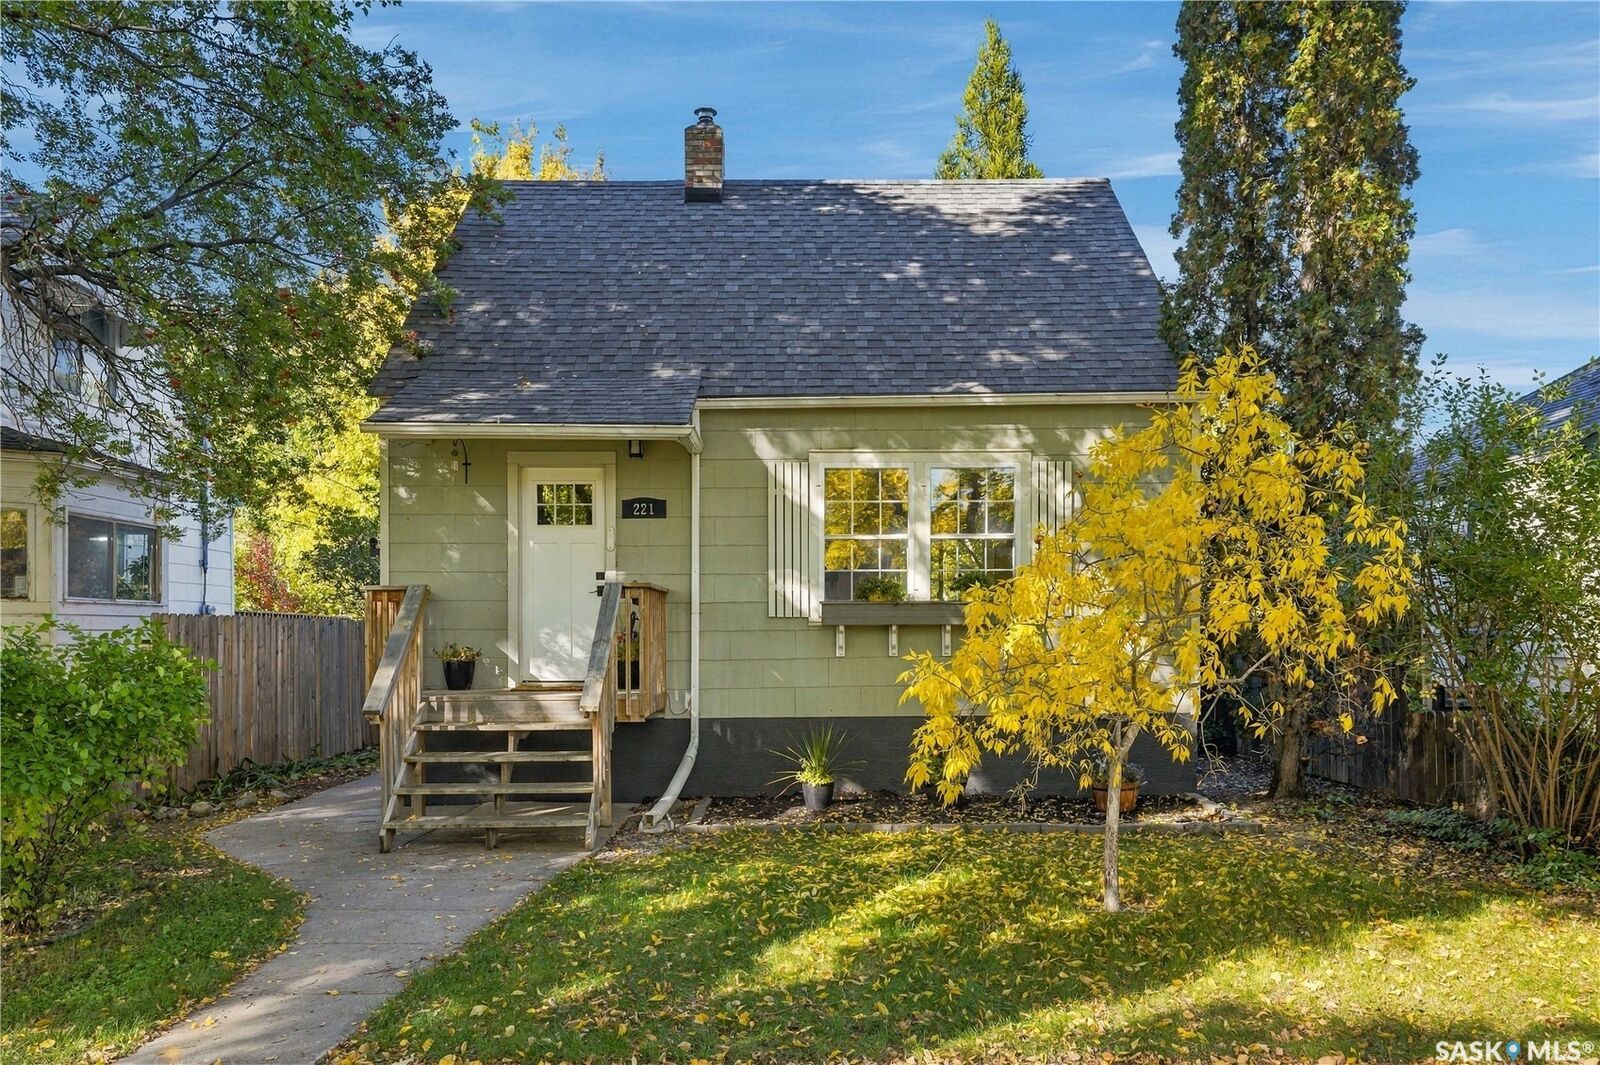
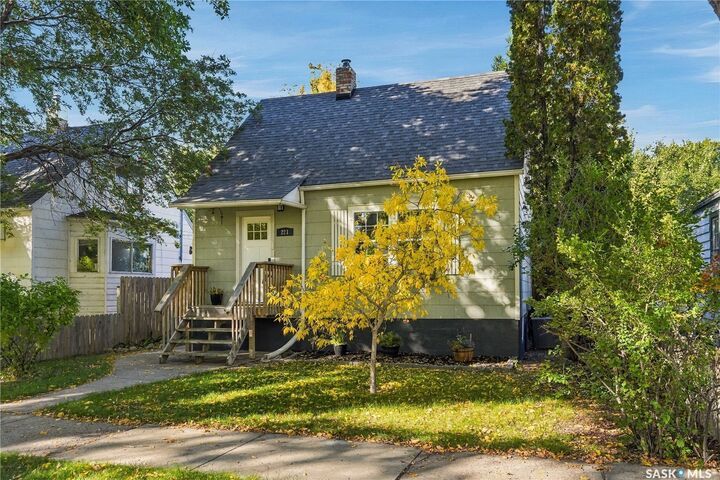
221 Elm Street Saskatoon, SK S7J 0G8
En vigueur (0 Jours)
293 193 $ (USD)
Description
MLS®:
SK053516
SK053516
Les impôts
$2,953(2026)
$2,953(2026)
Surface Terrain
4,400 PI. CA.
4,400 PI. CA.
Catégorie
Single-Family Home
Single-Family Home
Année de Construction
1946
1946
Style
One and One Half Story
One and One Half Story
Communauté
Exhibition
Exhibition
Listed By
Tracy Rosner, Coldwell Banker Signature
Source
SASKATCHEWAN
Dernière vérification Nov 18 2026 à 7:49 PM GMT+0000
SASKATCHEWAN
Dernière vérification Nov 18 2026 à 7:49 PM GMT+0000
Détails sur les salles de bains
Caractéristiques Intérieures
- Windows: Window Treatments
- Washer
- Stove
- Refrigerator
- Microwave
- Dishwasher
- Window Treatments
Quartier
- Exhibition
Informations sur le lot
- Rectangular
- Trees
- Rectangular Lot
- Front Yard
- Back Yard
Chauffage et refroidissement
- Forced Air
- Natural Gas
- Central Air
Informations sur les sous-sols
- Block
- Finished
Caractéristiques extérieures
- Toit: Asphalt
- Toit: Shingle
Stationnement
- Garage Door Opener
- Detached
- One Car Garage
Étages
- 2
Surface Habitable
- 945 pi. ca.
Lieu
Disclaimer: Copyright 2026 Saskatchewan Realtors Association. All rights reserved. This information is deemed reliable, but not guaranteed. The information being provided is for consumers’ personal, non-commercial use and may not be used for any purpose other than to identify prospective properties consumers may be interested in purchasing. Data last updated 11/18/26 11:49


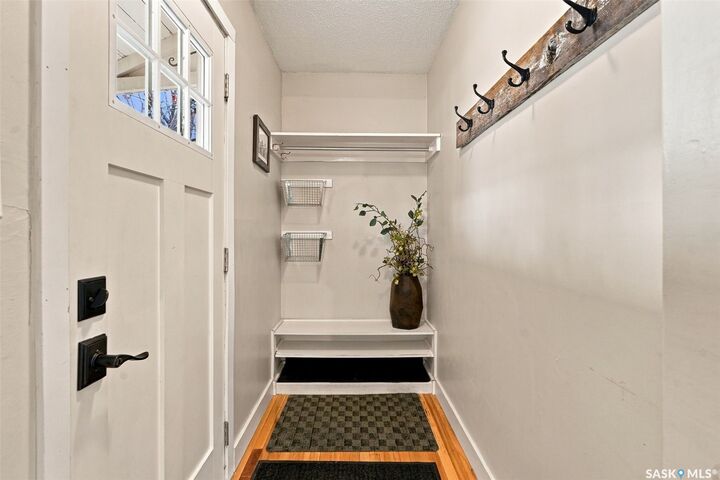
Original hardwood floors run through the main floor, where oversized windows brighten a living room and dining area that flow right into the kitchen. The updated kitchen has granite counters, generous cupboard and counter space, and a layout that works as well for a weeknight dinner as it does for a crowd. A four-piece bath and main-floor laundry finish the level.
Upstairs, two bright bedrooms keep the hardwood floors and the sunny feel going.
Downstairs, the flexibility continues. The lower level was previously rented as a suite, with its own side entrance and a private side yard all its own. There's a kitchen, family room, bedroom, four-piece bath, separate laundry, and storage — room that works for family, guests, a home office, or future rental income.
Outside, the private backyard and roomy deck are ready for summer evenings, and the oversized single detached garage holds vehicles and gear with room to spare.
Recent updates include the kitchen, windows, flooring, air conditioning (2021), shingles (2021), and water heater (2022).
East-side character, modern updates, and space that adapts to how you live — come and see 221 Elm Street for yourself.