

Inscription par: SASKATCHEWAN / Listed By: Derrick Stretch Realty Inc.
226 Atton Court Saskatoon, SK S7W 0K8
En vigueur (0 Jours)
422 588 $ (USD)
HORAIRES DES PORTES OUVERTES
-
OUVERTESSam, Oct 172:00 pm - 3:00 pm
Description
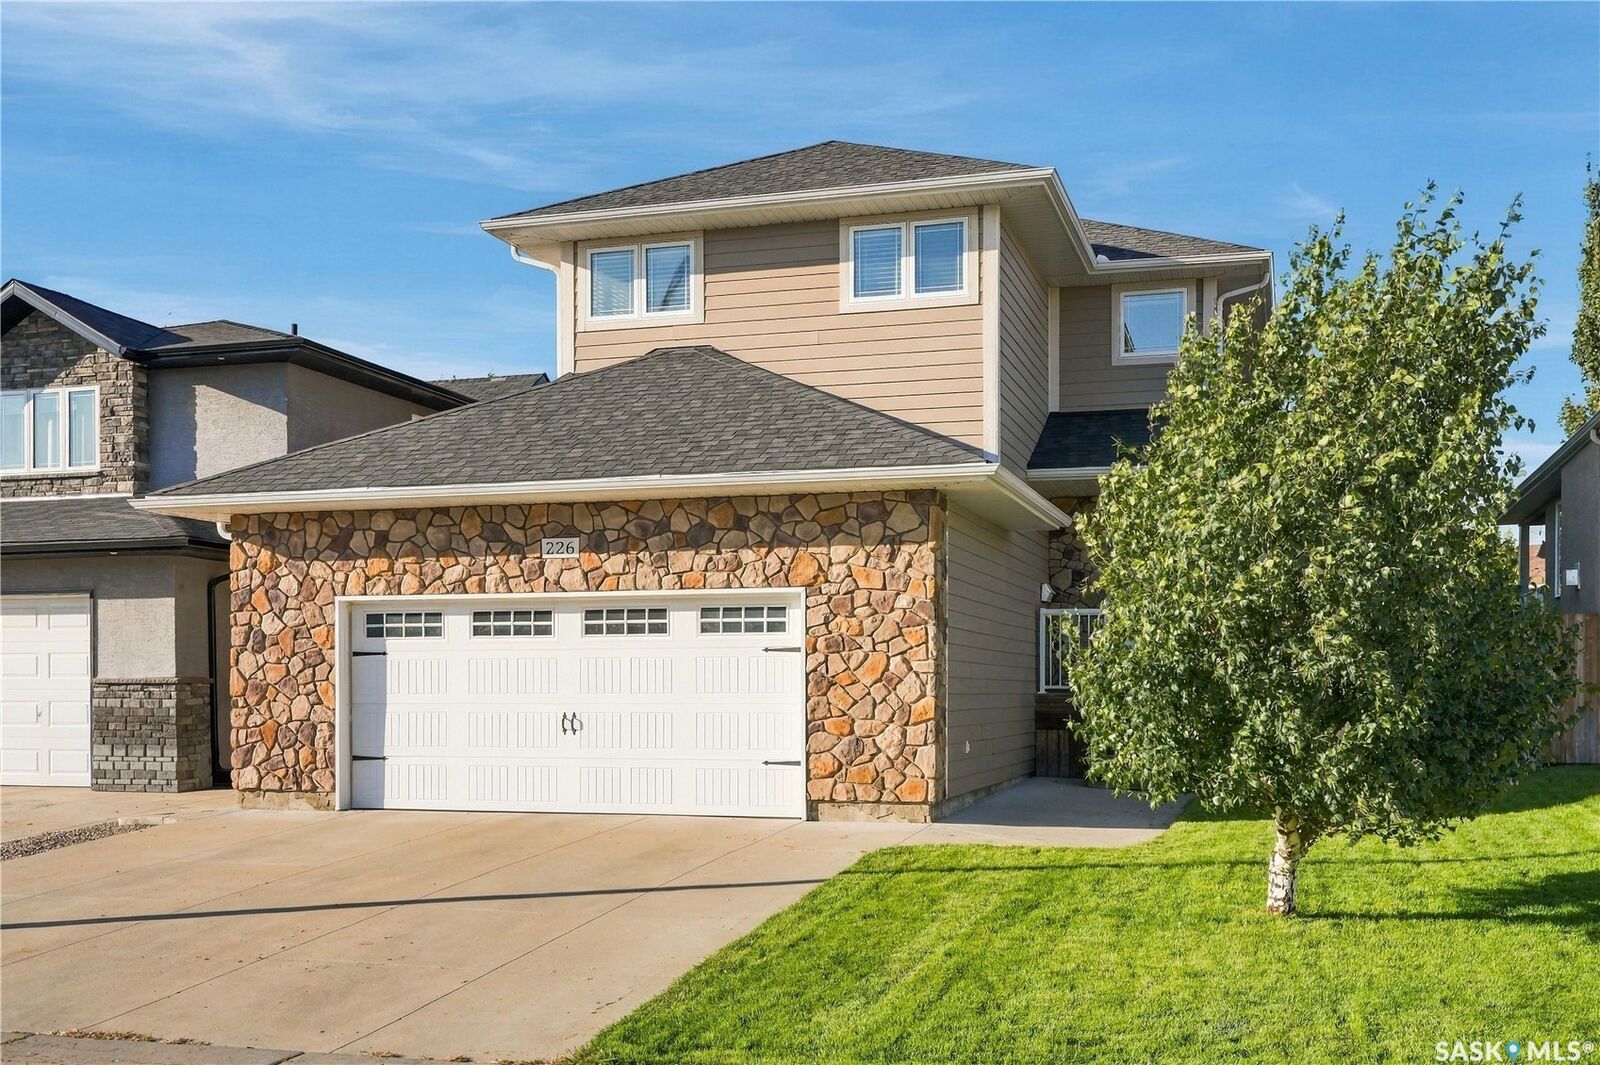
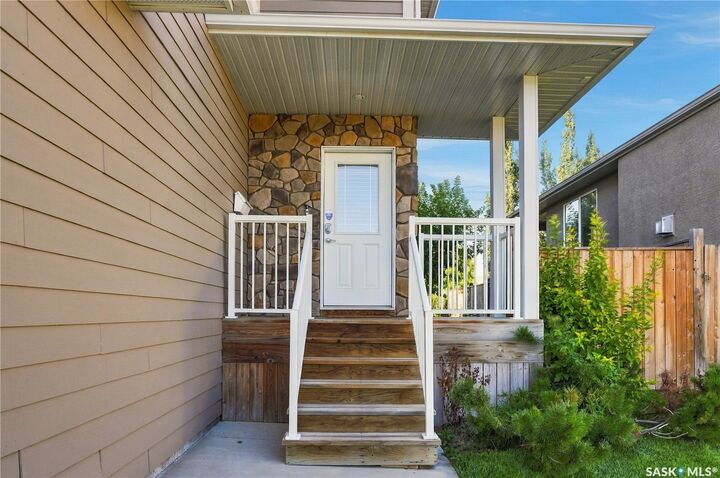
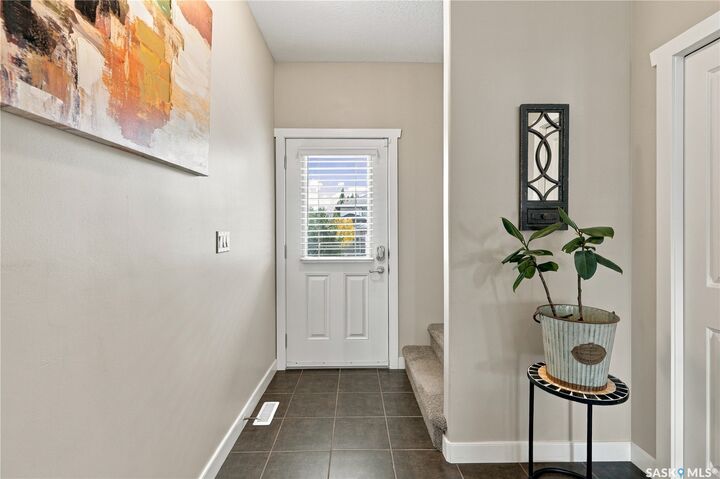
Welcome to 226 Atton Court! Located in the desirable Evergreen neighborhood, this beautifully maintained 1,565 sq. ft. two-storey home offers a thoughtful layout with 3 bedrooms, 3 bathrooms & a versatile bonus room, all just minutes from the amenities of Evergreen & University Heights. The bright & inviting main floor features 9-ft ceilings, maple hardwood flooring, recessed lighting, & an open-concept design. The two-tone kitchen is both stylish & functional, featuring a large island with raised eating bar, quartz countertops, stainless steel appliance package including new OTR (2026) pots & pans drawers & convenient corner pantry. The spacious living room offers a cozy gas fireplace with tile accent, while the dining area provides easy access through garden doors to the beautifully landscaped backyard & 2-tiered deck. A convenient 2pc bath completes the main floor. Upstairs, the bonus room is a standout feature, offering impressive 10-ft ceilings & endless flexibility to suit your lifestyle. Whether you envision a playroom, home gym, spacious office, additional living area, or a creative space, this versatile room can easily adapt to your needs. The primary bedroom easily accommodates a king-size bed & includes double closets & a private 3pc ensuite with tile & glass shower. 2 additional well-sized bedrooms, a 4pc bath & convenient 2nd floor laundry complete the upper level. The lower level offers an open space for development, with exterior walls insulated with Roxul insulation & two windows already in place. Additional features include two-zone heating, a 50-gallon hot water heater, central A/C, roughed-in central vacuum, U/G sprinklers with timers, irrigation drip system, & a natural gas BBQ hookup. The oversized 24' x 22' heated & drywalled garage provides plenty of room for vehicles, storage, & more. Situated on a quiet court with a mature, landscaped yard & close proximity to schools, parks, shopping, restaurants, & other amenities.
MLS®:
SK051176
SK051176
Les impôts
$5,459(2026)
$5,459(2026)
Surface Terrain
5,672 PI. CA.
5,672 PI. CA.
Catégorie
Single-Family Home
Single-Family Home
Année de Construction
2013
2013
Style
Two Story
Two Story
Communauté
Evergreen
Evergreen
Listed By
Derrick Stretch, Derrick Stretch Realty Inc.
Source
SASKATCHEWAN
Dernière vérification Oct 15 2026 à 11:59 PM GMT+0000
SASKATCHEWAN
Dernière vérification Oct 15 2026 à 11:59 PM GMT+0000
Détails sur les salles de bains
Caractéristiques Intérieures
- Washer
- Stove
- Refrigerator
- Gas Water Heater
- Dryer
- Dishwasher
- Microwave Hood Fan
- Central Vacuum Rough-In
Quartier
- Evergreen
Informations sur le lot
- Rectangular
- Trees
- Rectangular Lot
- Front Yard
- Back Yard
- Sprinklers In Ground
Caractéristiques de la propriété
- Cheminée: Gas
- Cheminée: 1
- Foundation: Concrete Perimeter
Chauffage et refroidissement
- Forced Air
- Natural Gas
- Central Air
Informations sur les sous-sols
- Unfinished
- Full
- Sump Pump
Caractéristiques extérieures
- Toit: Asphalt
- Toit: Shingle
Stationnement
- Two Car Garage
- Heated Garage
- Garage Door Opener
- Driveway
- Detached
- Concrete
Étages
- 2
Surface Habitable
- 1,565 pi. ca.
Lieu
Disclaimer: Copyright 2026 Saskatchewan Realtors Association. All rights reserved. This information is deemed reliable, but not guaranteed. The information being provided is for consumers’ personal, non-commercial use and may not be used for any purpose other than to identify prospective properties consumers may be interested in purchasing. Data last updated 10/15/26 16:59

