

Inscription par: SASKATCHEWAN / Listed By: Trcg The Realty Consultants Group
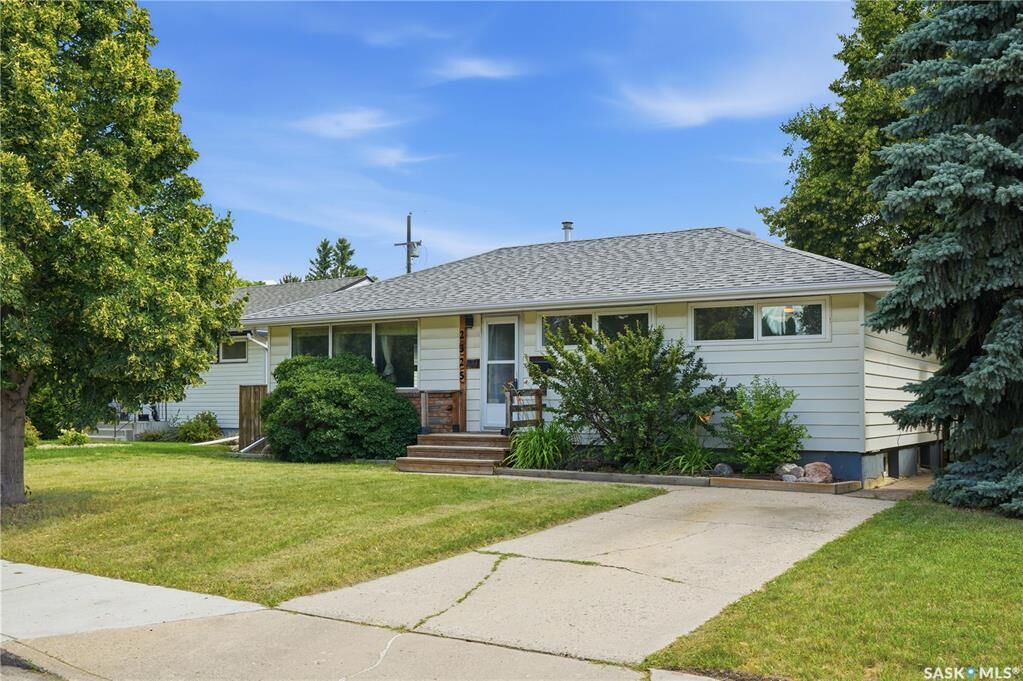
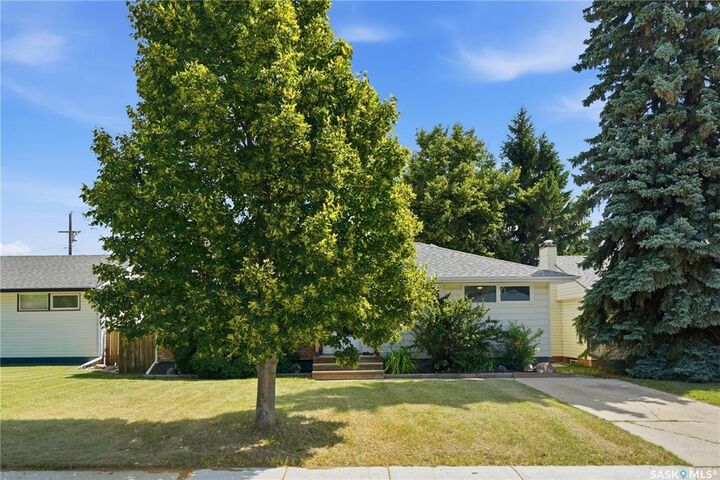
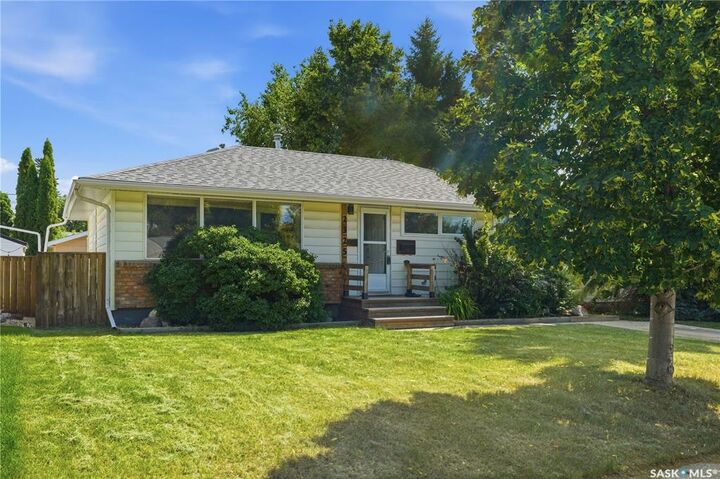
2325 Dufferin Avenue Saskatoon, SK S7J 1C1
En vigueur (1 Jours)
475 000 $ (CAD)
HORAIRES DES PORTES OUVERTES
-
OUVERTESJeu, Août 64:30 pm - 6:30 pm
Description
MLS®:
SK044690
SK044690
Les impôts
$3,532(2026)
$3,532(2026)
Surface Terrain
5,376 PI. CA.
5,376 PI. CA.
Catégorie
Single-Family Home
Single-Family Home
Année de Construction
1955
1955
Style
Bungalow
Bungalow
Communauté
Queen Elizabeth
Queen Elizabeth
Listed By
Levi Dziadyk, Trcg The Realty Consultants Group
Source
SASKATCHEWAN
Dernière vérification Août 7 2026 à 12:25 AM GMT+0000
SASKATCHEWAN
Dernière vérification Août 7 2026 à 12:25 AM GMT+0000
Détails sur les salles de bains
Caractéristiques Intérieures
- Appliances : Fridge
- Appliances : Stove
- Appliances : Washer
- Appliances : Dryer
- Appliances : Dishwasher Built In
- Appliances : Window Treatment
- Interior Features : Air Conditioner (Central)
- Misc Features : Air Conditioner (Central)
- Appliances : Microwave
- Appliances : Garage Door Opnr/Control(s)
Quartier
- Queen Elizabeth
Informations sur le lot
- Rectangular
- Lane
Chauffage et refroidissement
- Forced Air
- Natural Gas
Informations sur les sous-sols
- Fully Finished
- Full Basement
Caractéristiques extérieures
- Siding
- Vinyl
- Brick
- Toit: Asphalt Shingles
Garage
- 1 Car Detached
Stationnement
- Parking Spaces
- Parking Surface : Concrete Drive
- Total Parking Spaces : 2
Étages
- 1
Lieu
Disclaimer: Copyright 2026 Saskatchewan Realtors Association. All rights reserved. This information is deemed reliable, but not guaranteed. The information being provided is for consumers’ personal, non-commercial use and may not be used for any purpose other than to identify prospective properties consumers may be interested in purchasing. Data last updated 8/6/26 17:25


The main floor features a bright and spacious living room, triple pane windows, newer laminate flooring throughout, a functional kitchen, three bedrooms, and an updated 4-piece bathroom. The upper suite is currently vacant, providing the flexibility for an owner-occupant or the opportunity to generate additional revenue. The main floor was previously rented for $1,800/month plus utilities.
The lower level features a shared laundry area and a self-contained non-conforming two-bedroom suite complete with its own kitchen, living room, and 3-piece bathroom. The basement is currently rented for $1,150/month plus utilities, providing immediate rental income.
Outside, enjoy the fully fenced backyard featuring a deck, fire pit area, and an oversized single detached garage. A single front driveway provides additional off-street parking, while central air conditioning adds comfort throughout the warmer months.
Whether you’re looking to expand your investment portfolio or purchase a home with a mortgage helper, this property offers excellent flexibility, strong revenue potential, and a great opportunity in a convenient location.
Contact your REALTOR® today to book your private showing!