

Inscription par: SASKATCHEWAN / Listed By: Realty One Group Dynamic
239 Taskamanwa Street Saskatoon, SK S7V 1X3
En vigueur (0 Jours)
729 900 $ (CAD)
Description
MLS®:
SK051228
SK051228
Les impôts
$1,397(2026)
$1,397(2026)
Surface Terrain
4,247 PI. CA.
4,247 PI. CA.
Catégorie
Single-Family Home
Single-Family Home
Année de Construction
2026
2026
Style
Bi-Level
Bi-Level
Ville
Corman Park No. 344
Corman Park No. 344
Communauté
Brighton
Brighton
Listed By
Ernesto Vigonte, Realty One Group Dynamic
Source
SASKATCHEWAN
Dernière vérification Oct 16 2026 à 1:20 AM GMT+0000
SASKATCHEWAN
Dernière vérification Oct 16 2026 à 1:20 AM GMT+0000
Détails sur les salles de bains
Caractéristiques Intérieures
- Washer
- Stove
- Refrigerator
- Gas Water Heater
- Dryer
- Dishwasher
- Microwave Hood Fan
- Humidifier
- Kitchen Exhaust Fan
- Electric Water Heater
Quartier
- Brighton
Informations sur le lot
- Rectangular
- Rectangular Lot
- Front Yard
- Corner Lot
Caractéristiques de la propriété
- Cheminée: Electric
- Cheminée: 1
- Foundation: Concrete Perimeter
Chauffage et refroidissement
- Forced Air
- Natural Gas
- Baseboard
- Central Air
Informations sur les sous-sols
- Full
- Sump Pump
- Finished
Caractéristiques extérieures
- Toit: Asphalt
- Toit: Shingle
Stationnement
- Parking Pad
- Two Car Garage
- Garage Door Opener
- Driveway
- Concrete
- Attached
- Garage Door Wifi
Étages
- 2
Surface Habitable
- 1,511 pi. ca.
Lieu
Disclaimer: Copyright 2026 Saskatchewan Realtors Association. All rights reserved. This information is deemed reliable, but not guaranteed. The information being provided is for consumers’ personal, non-commercial use and may not be used for any purpose other than to identify prospective properties consumers may be interested in purchasing. Data last updated 10/15/26 18:20


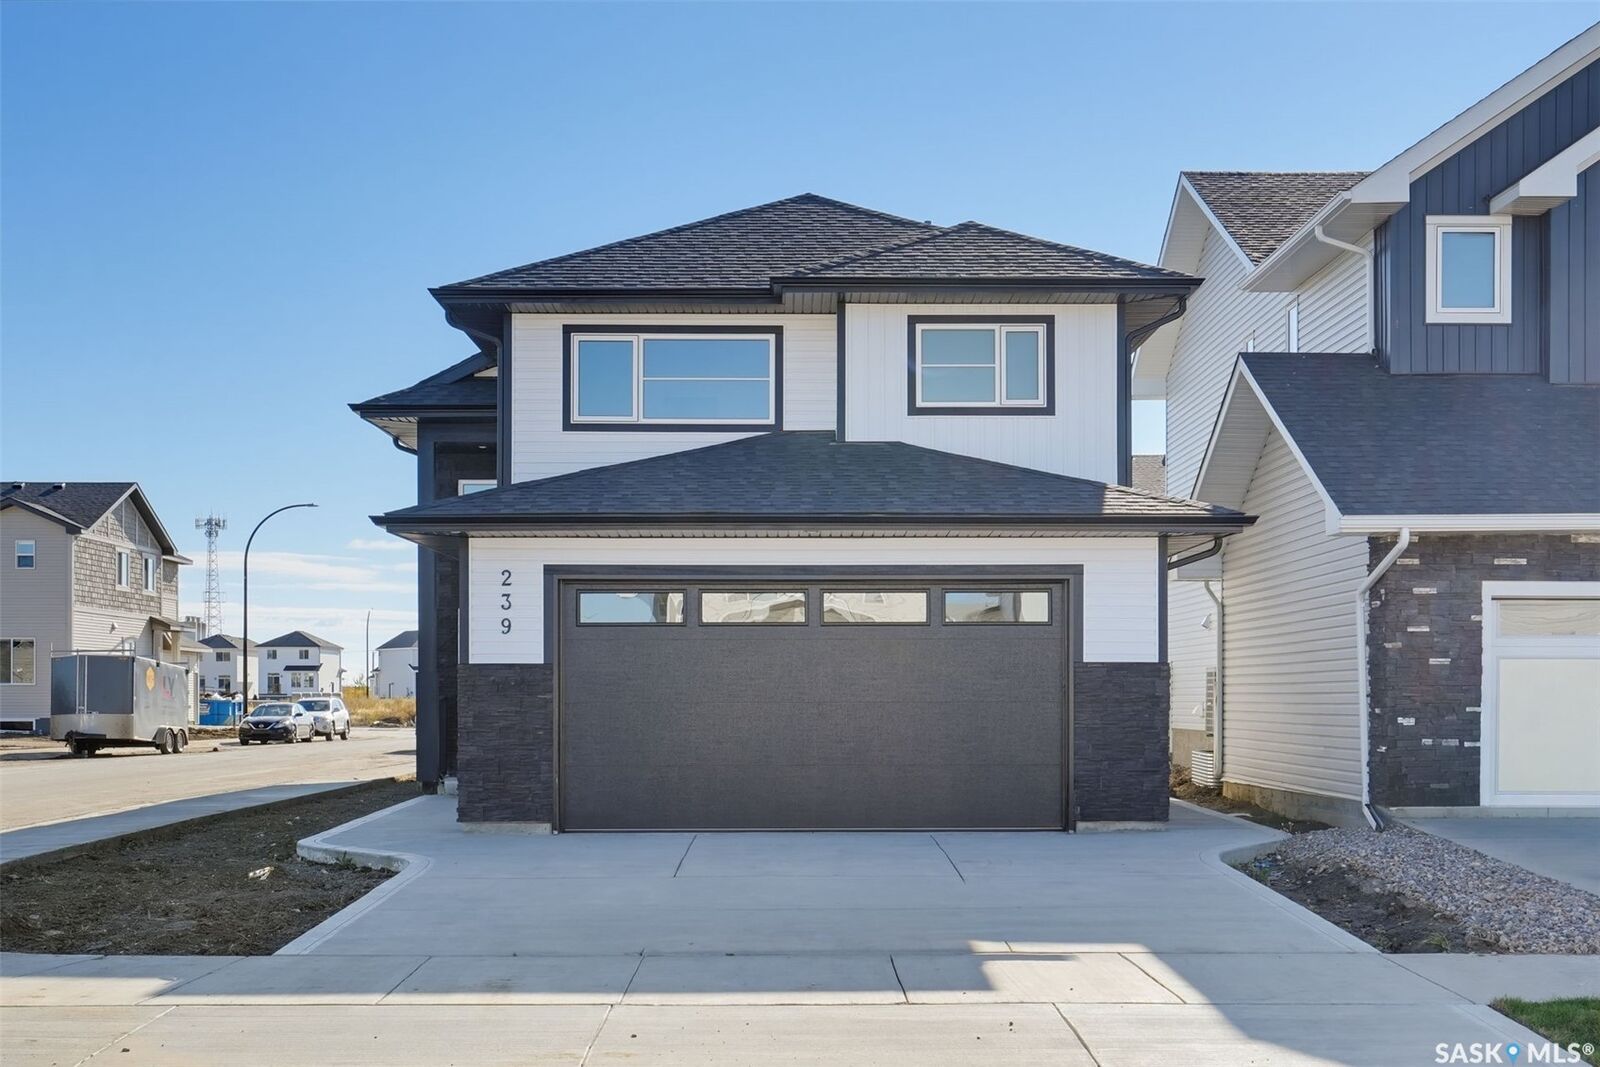
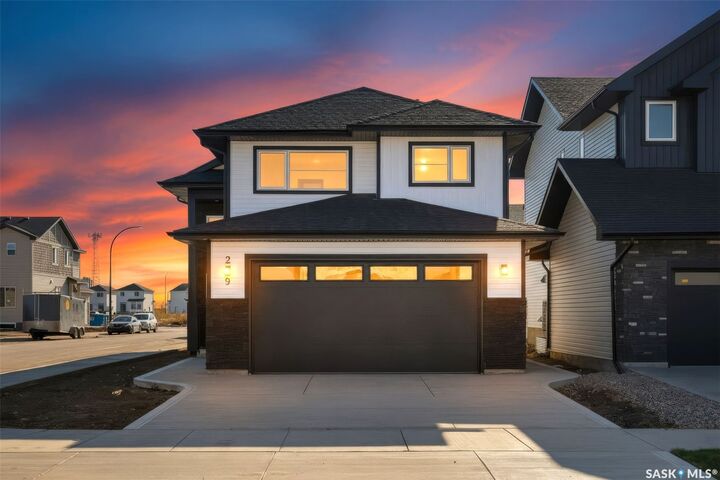
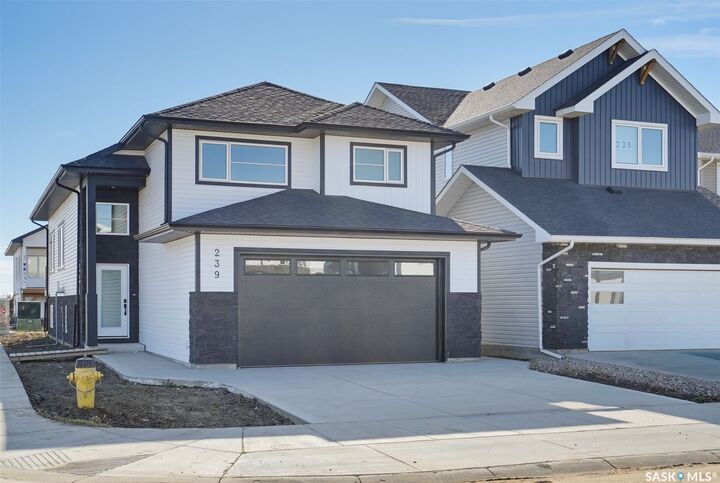
Additional upgrades include central air conditioning, a deck, and a drywalled and insulated double garage with rough-in for heated garage. Situated on a corner lot, the property offers extra parking space and completed front landscaping for added curb appeal. This home is eligible for the First-Time Home Buyer Rebate and the Secondary Suite Rebate — up to $35,000, making it an outstanding value in one of Saskatoon’s fastest-growing neighborhoods. Quick possession available. GST/PST included in the price with applicable rebate to the builder. Progressive New Home Warranty included. All measurements are taken from the blueprint. Buyers and buyers agent to verify all measurement. Call your favorite realtor to schedule a private viewing.