

Inscription par: SASKATCHEWAN / Listed By: Boyes Group Realty Inc.
251 Doran Way Saskatoon, SK S7V 0Z7
En vigueur (1 Jours)
719 000 $ (CAD)
HORAIRES DES PORTES OUVERTES
-
OUVERTESDim, Sep 203:00 pm - 5:00 pm
Description
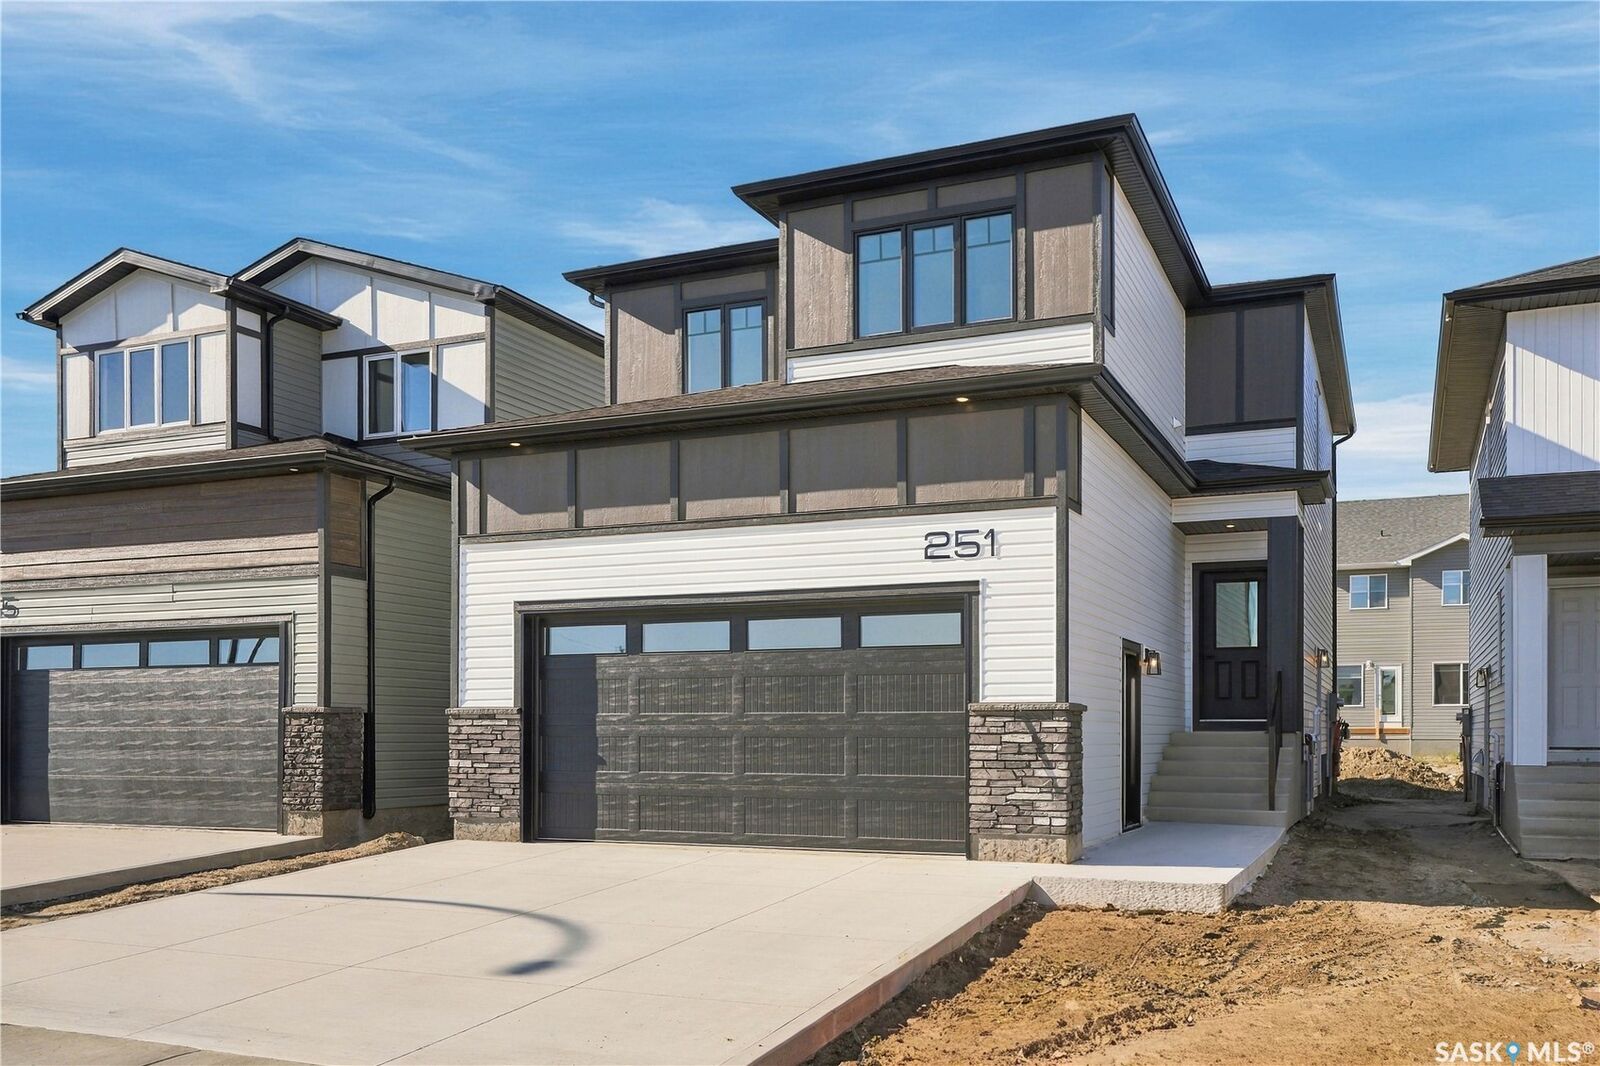
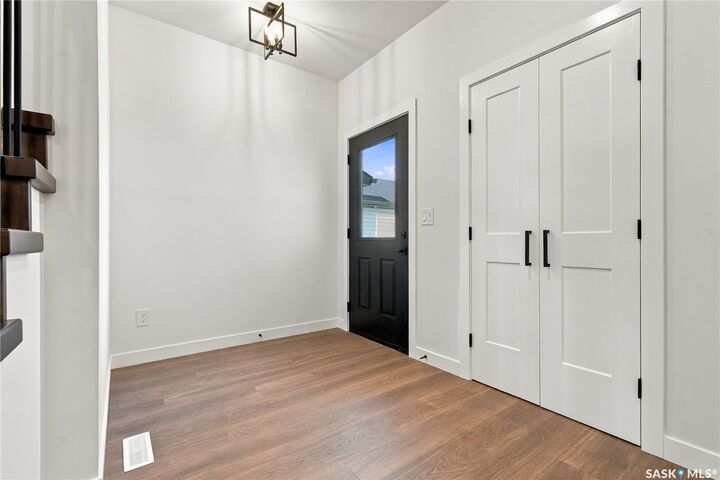
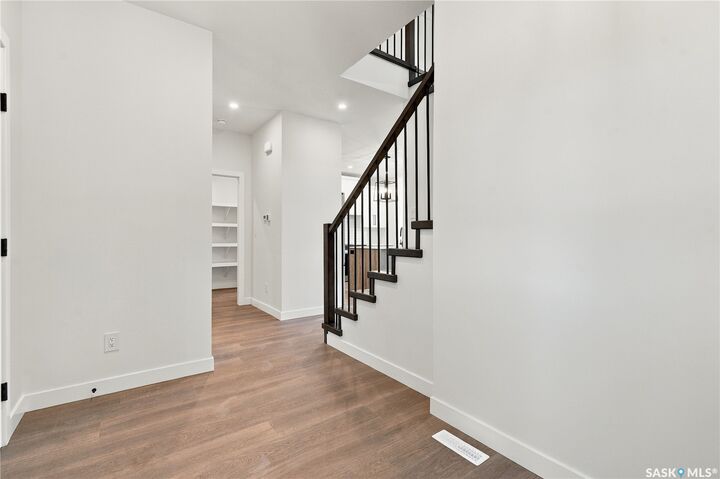
Welcome to this beautifully designed 1,982 sq. ft. two-storey home, offering quality craftsmanship, modern finishes and excellent future potential. The bright, open-concept main floor features 9-foot ceilings, upgraded laminate flooring and a spacious kitchen complete with quartz countertops, a large island, soft-close cabinetry and an included appliance package. Designer lighting and upgraded black plumbing fixtures add a contemporary touch throughout, while triple-pane Low-E windows provide enhanced energy efficiency. Upstairs, upgraded laminate flooring continues throughout, complemented by durable luxury vinyl tile in the main bathroom and ensuite. Additional features include an energy-efficient furnace, air-to-air heat exchanger, on-demand hot water and upgraded insulation throughout. The basement is thoughtfully designed to accommodate a future legal suite, subject to municipal approval. The attractive exterior showcases designer Hardie panel accents, an upgraded garage door and a double attached garage that is insulated, drywalled and complete with a side entrance and 16' x 8' overhead door. A concrete driveway and front sod are also included. A fantastic opportunity to own a brand-new home with modern finishes, energy-efficient features and future 2 bedroom suite potential!
MLS®:
SK048846
SK048846
Catégorie
Single-Family Home
Single-Family Home
Année de Construction
2026
2026
Style
Two Story
Two Story
Ville
Corman Park No. 344
Corman Park No. 344
Communauté
Brighton
Brighton
Listed By
Jordan Boyes, Boyes Group Realty Inc.
Source
SASKATCHEWAN
Dernière vérification Sep 19 2026 à 3:21 PM GMT+0000
SASKATCHEWAN
Dernière vérification Sep 19 2026 à 3:21 PM GMT+0000
Détails sur les salles de bains
Caractéristiques Intérieures
- Washer
- Stove
- Refrigerator
- Microwave
- Gas Water Heater
- Dryer
- Kitchen Exhaust Fan
- Water Softener
Quartier
- Brighton
Informations sur le lot
- Rectangular
- Rectangular Lot
Caractéristiques de la propriété
- Cheminée: Electric
- Cheminée: 1
- Foundation: Concrete Perimeter
Chauffage et refroidissement
- Forced Air
- Natural Gas
Informations sur les sous-sols
- Unfinished
- Full
- Sump Pump
Caractéristiques extérieures
- Toit: Asphalt
- Toit: Shingle
Stationnement
- Two Car Garage
- Garage Door Opener
- Driveway
- Concrete
- Attached
Étages
- 2
Surface Habitable
- 1,982 pi. ca.
Lieu
Disclaimer: Copyright 2026 Saskatchewan Realtors Association. All rights reserved. This information is deemed reliable, but not guaranteed. The information being provided is for consumers’ personal, non-commercial use and may not be used for any purpose other than to identify prospective properties consumers may be interested in purchasing. Data last updated 9/19/26 08:21

