

Inscription par: SASKATCHEWAN / Listed By: Realty Executives Saskatoon
255 Newton Link Saskatoon, SK S7V 0M8
En vigueur (1 Jours)
349 592 $ (USD)
HORAIRES DES PORTES OUVERTES
-
OUVERTESSam, Oct 241:30 pm - 3:30 pm
Description
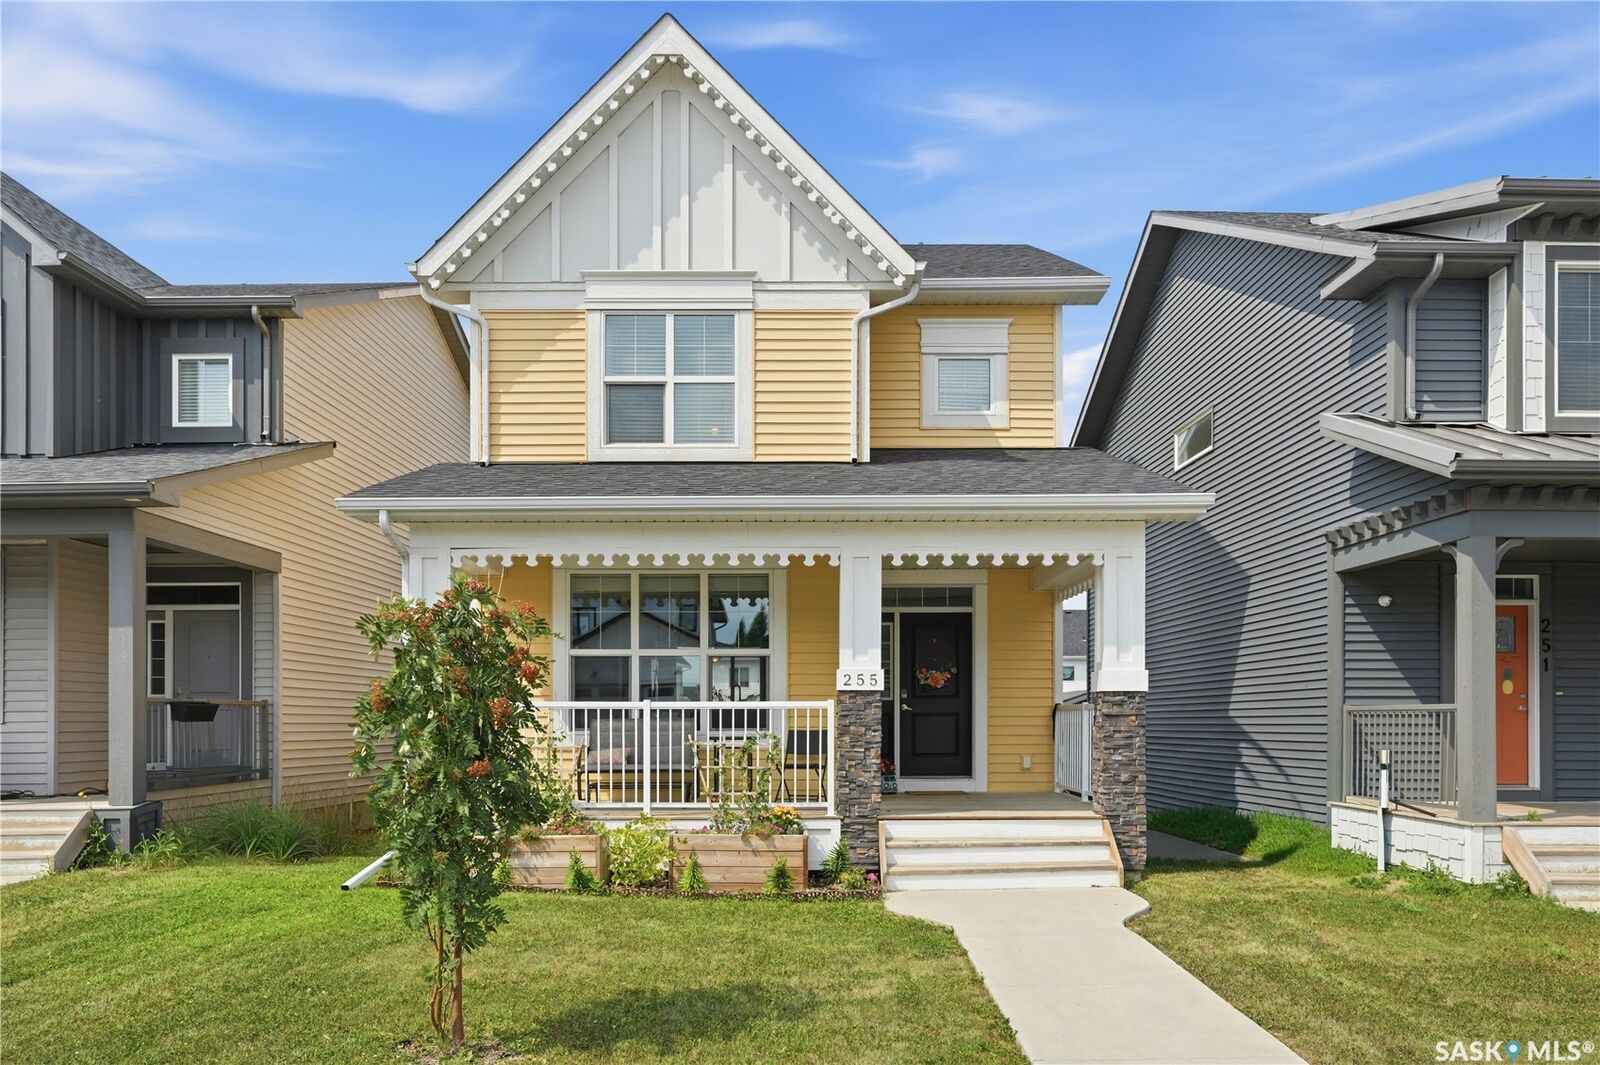
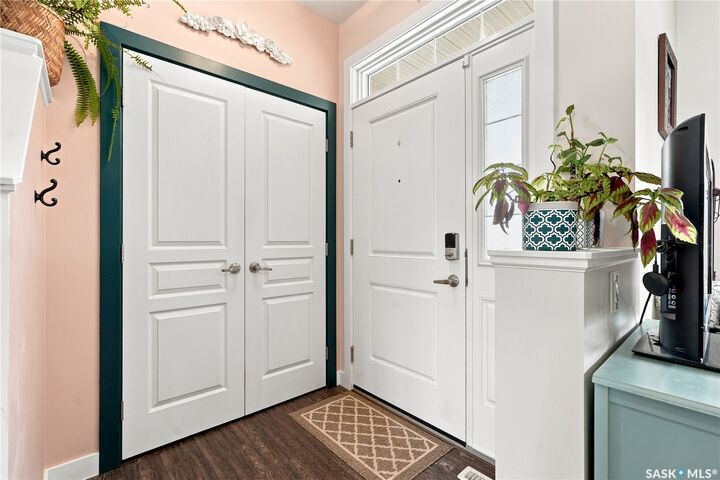
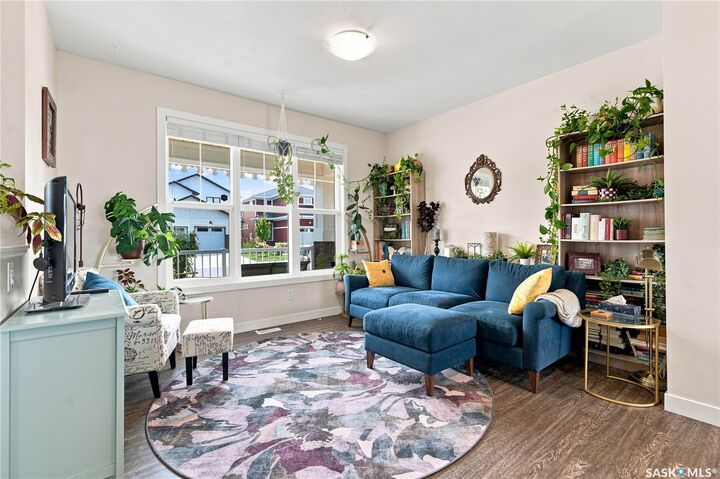
Beautifully maintained and move-in ready, this 1,406 sq. ft. two-storey home in Brighton offers 3 bedrooms, 3 bathrooms and a bright, functional layout. The welcoming front porch adds curb appeal and makes a great spot for morning coffee or relaxing at the end of the day. Inside, the main floor features comfortable living space with a practical flow between the living room, kitchen and dining area, plus a convenient bathroom. Upstairs, the spacious primary bedroom includes a private 4-piece ensuite, while two additional bedrooms and another full bathroom provide room for family or guests. The unfinished basement offers plenty of potential for future development, whether you need a family room, office, home gym or additional bedroom. A double detached garage provides parking and extra storage. With parks, walking paths, playgrounds, shopping and restaurants nearby, this well-cared-for home offers comfortable living in one of Saskatoon’s popular newer neighbourhoods.
MLS®:
SK051647
SK051647
Les impôts
$4,594(2026)
$4,594(2026)
Surface Terrain
3,646 PI. CA.
3,646 PI. CA.
Catégorie
Single-Family Home
Single-Family Home
Année de Construction
2017
2017
Style
Two Story
Two Story
Ville
Corman Park No. 344
Corman Park No. 344
Communauté
Brighton
Brighton
Listed By
Mike Yerhoff, Realty Executives Saskatoon
Source
SASKATCHEWAN
Dernière vérification Oct 24 2026 à 2:04 AM GMT+0000
SASKATCHEWAN
Dernière vérification Oct 24 2026 à 2:04 AM GMT+0000
Détails sur les salles de bains
Caractéristiques Intérieures
- Windows: Window Treatments
- Washer
- Stove
- Refrigerator
- Gas Water Heater
- Dryer
- Dishwasher
- Window Treatments
- Microwave Hood Fan
- Humidifier
- Central Vacuum Rough-In
Quartier
- Brighton
Informations sur le lot
- Garden
- Front Yard
- Back Yard
- Sprinklers In Ground
- Irregular Lot
Caractéristiques de la propriété
- Foundation: Concrete Perimeter
Chauffage et refroidissement
- Forced Air
- Natural Gas
- Central Air
Informations sur les sous-sols
- Unfinished
- Full
- Sump Pump
Caractéristiques extérieures
- Toit: Asphalt
- Toit: Shingle
Stationnement
- Two Car Garage
- Garage Door Opener
- Detached
Étages
- 2
Surface Habitable
- 1,406 pi. ca.
Lieu
Disclaimer: Copyright 2026 Saskatchewan Realtors Association. All rights reserved. This information is deemed reliable, but not guaranteed. The information being provided is for consumers’ personal, non-commercial use and may not be used for any purpose other than to identify prospective properties consumers may be interested in purchasing. Data last updated 10/23/26 19:04

