

Inscription par: SASKATCHEWAN / Listed By: Realty Executives Saskatoon
2612 Haultain Avenue Saskatoon, SK S7J 1R6
En vigueur (1 Jours)
429 900 $ (CAD)
Description
MLS®:
SK048852
SK048852
Les impôts
$4,080(2026)
$4,080(2026)
Catégorie
Single-Family Home
Single-Family Home
Année de Construction
1959
1959
Style
Bungalow
Bungalow
Communauté
Adelaide/Churchill
Adelaide/Churchill
Listed By
Corinne Lokinger, Realty Executives Saskatoon
Source
SASKATCHEWAN
Dernière vérification Sep 19 2026 à 12:16 PM GMT+0000
SASKATCHEWAN
Dernière vérification Sep 19 2026 à 12:16 PM GMT+0000
Détails sur les salles de bains
Caractéristiques Intérieures
- Windows: Window Treatments
- Washer
- Stove
- Refrigerator
- Gas Water Heater
- Dryer
- Dishwasher
- Window Treatments
- Microwave Hood Fan
Quartier
- Adelaide/Churchill
Informations sur le lot
- Trees
- Back Yard
- Irregular Lot
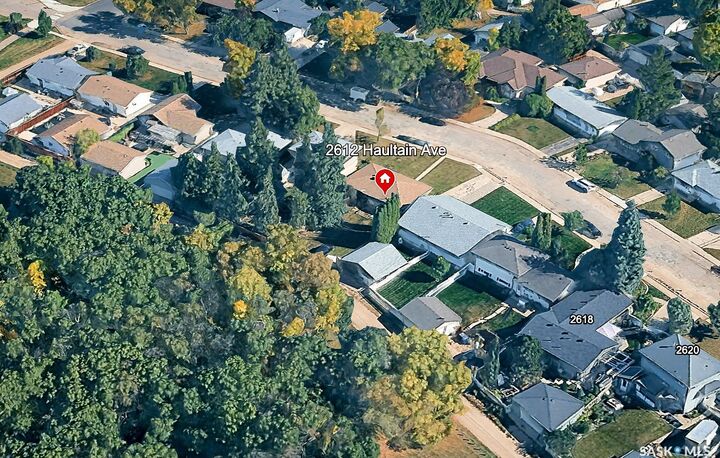
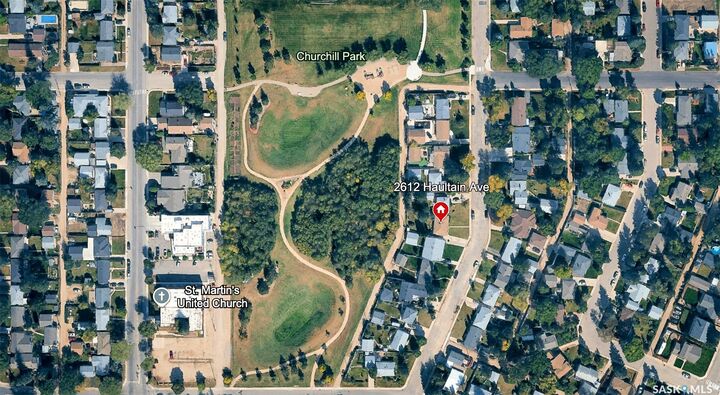
- Backs to Greenbelt/Park
Chauffage et refroidissement
- Forced Air
- Natural Gas
- Central Air
Informations sur les sous-sols
- Partially Finished
- Full
- Block
Caractéristiques extérieures
- Toit: Asphalt
- Toit: Shingle
Stationnement
- No Garage
- Driveway
- Concrete
Étages
- 1
Surface Habitable
- 1,146 pi. ca.
Lieu
Disclaimer: Copyright 2026 Saskatchewan Realtors Association. All rights reserved. This information is deemed reliable, but not guaranteed. The information being provided is for consumers’ personal, non-commercial use and may not be used for any purpose other than to identify prospective properties consumers may be interested in purchasing. Data last updated 9/19/26 05:16


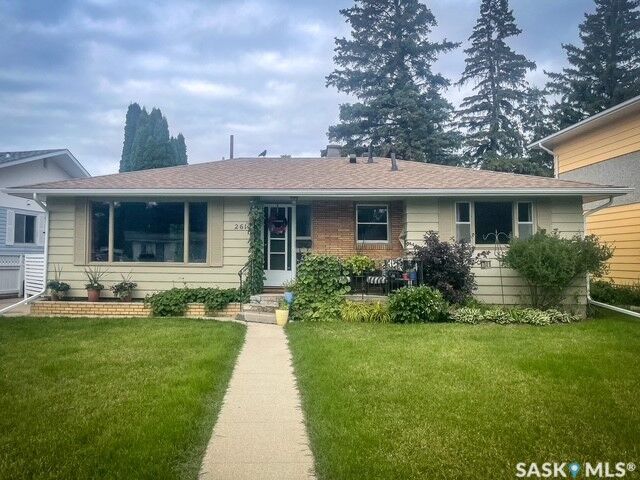
The kitchen has been recently renovated with crisp white cabinetry and newer flooring. Just off the kitchen, the spacious dining area flows into the large living room, creating a comfortable space for everyday living and entertaining. The main floor also offers three bedrooms and a 4-piece bathroom.
The lower level offers plenty of opportunity to make the space your own. Three new windows were installed in 2024, including one in the bedroom (no closet) and two in the family room area. A newly installed 3-piece bathroom, also completed in 2024, adds functionality to the lower level. A large storage area and laundry complete the basement.
Additional updates include an upgraded electrical panel (2012), high-efficiency furnace, central air conditioning, newer hot water tank (2023), newer shingles, fascia, soffits and eaves (2023). All appliances are included.
With its spacious lot, park-like setting and numerous updates, this home offers an excellent opportunity in a desirable neighbourhood.