

Inscription par: SASKATCHEWAN / Listed By: Royal Lepage Saskatoon Real Estate
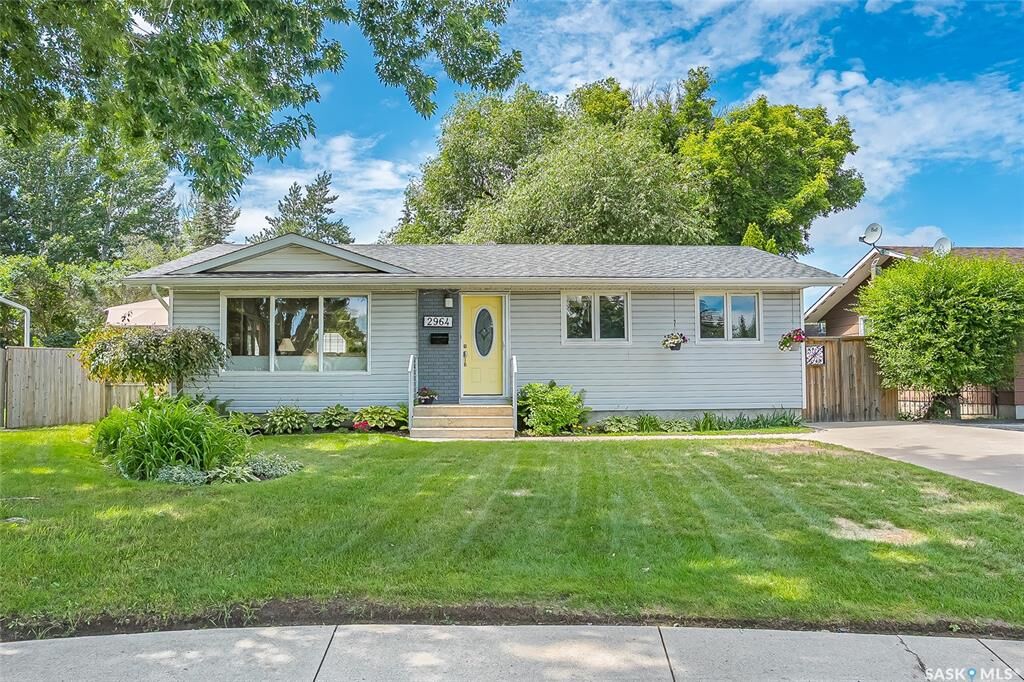
2964 Cumberland Avenue S Saskatoon, SK S7J 2A6
En vigueur (1 Jours)
345 998 $ (USD)
Description
MLS®:
SK041699
SK041699
Les impôts
$4,179(2026)
$4,179(2026)
Surface Terrain
6,771 PI. CA.
6,771 PI. CA.
Catégorie
Single-Family Home
Single-Family Home
Année de Construction
1974
1974
Style
Bungalow
Bungalow
Communauté
Nutana Park
Nutana Park
Listed By
Bernard Normand, Royal Lepage Saskatoon Real Estate
Source
SASKATCHEWAN
Dernière vérification Juil 8 2026 à 5:42 PM GMT+0000
SASKATCHEWAN
Dernière vérification Juil 8 2026 à 5:42 PM GMT+0000
Détails sur les salles de bains
Caractéristiques Intérieures
- Appliances : Fridge
- Appliances : Stove
- Appliances : Washer
- Appliances : Dryer
- Appliances : Dishwasher Built In
- Appliances : Window Treatment
- Appliances : Shed(s)
- Water Softener : Not Included
- Appliances : Garage Door Opnr/Control(s)
- Appliances : Microwave Hood Fan
- Interior Features : Underground Sprinkler
- Misc Features : Underground Sprinkler
- Interior Features : T.v. Mounts
- Misc Features : T.v. Mounts
- Misc Features : Gas Bbq Hookup
- Interior Features : Gas Bbq Hookup
Quartier
- Nutana Park
Informations sur le lot
- Irregular
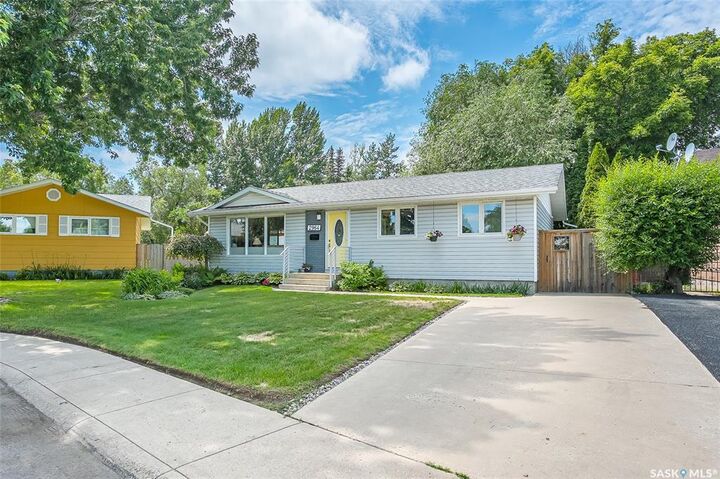
- Cul-De-Sac
- Lane
- Fronts on to Park/Green Space
Chauffage et refroidissement
- Forced Air
- Natural Gas
Informations sur les sous-sols
- Fully Finished
- Full Basement
Caractéristiques extérieures
- Siding
- Vinyl
- Toit: Asphalt Shingles
Informations sur les services publics
- Utilities: Gas
Garage
- 2 Car Detached
Stationnement
- Parking Surface : Concrete Drive
- Parking Surface : Single Drive
- Total Parking Spaces : 3
Étages
- 1
Lieu
Disclaimer: Copyright 2026 Saskatchewan Realtors Association. All rights reserved. This information is deemed reliable, but not guaranteed. The information being provided is for consumers’ personal, non-commercial use and may not be used for any purpose other than to identify prospective properties consumers may be interested in purchasing. Data last updated 7/8/26 10:42


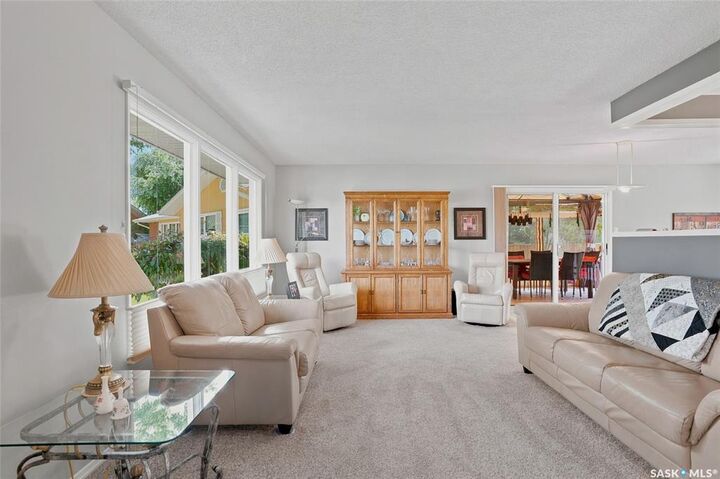
This home features three bedrooms up, maple kitchen cabinets , dining room, a main bath with walk in shower new in 2017 and an ensuite bath off the master bedroom. The main floor mostly painted in 2024 offers an open design. All six appliances are included, fridge, gas!stove, microwave, dishwasher, and washer and dryer. You’ll enjoy the patio doors that lead you to a large deck with a covered gazebo. The gazebo has an Insulated floor for warmth and is fitted with eavestroughs, natural gas line under the deck for a gas bbq. The custom made enclosure is ideal for bug free dining. There are two hidden storage rollouts under the deck. Beyond the deck there is an extended patio area, ideal for a fire pit. The lower level has a combined games room and family room with a den / bedroom, extra storage area with built in cabinets, laundry / utility area and a four piece bath with in floor heat new in 2017.
Exterior has vinyl siding and metal soffits. The well appointed mature yard with UG sprinklers and 5 raised garden boxes with cages to keep the bird out. Which sets the stage for your own oasis. There is a wood shed and tool shed. The garage has been divided to accommodate an office space that is heated with a radiant heater. This area would be ideal for the hobbies. Garage is 26x28 ft. 10.6 ft walls with a 16x9 ft overhead insulated door. In addition, it has large attic used for storage & accessible through trap door in ceiling.