

Inscription par: SASKATCHEWAN / Listed By: Lpt Realty
303 East Hampton Boulevard E Saskatoon, SK S7R 0A5
En vigueur (1 Jours)
597 900 $ (CAD)
HORAIRES DES PORTES OUVERTES
-
OUVERTESSam, Juil 112:00 pm - 4:00 pm
-
OUVERTESDim, Juil 122:00 pm - 4:00 pm
Description
MLS®:
SK041997
SK041997
Les impôts
$4,813(2026)
$4,813(2026)
Surface Terrain
5,067 PI. CA.
5,067 PI. CA.
Catégorie
Single-Family Home
Single-Family Home
Année de Construction
2012
2012
Style
Bi-Level
Bi-Level
Communauté
Hampton Village
Hampton Village
Listed By
Leah Creighton, Lpt Realty
Source
SASKATCHEWAN
Dernière vérification Juil 11 2026 à 2:44 AM GMT+0000
SASKATCHEWAN
Dernière vérification Juil 11 2026 à 2:44 AM GMT+0000
Détails sur les salles de bains
Caractéristiques Intérieures
- Appliances : Fridge
- Appliances : Stove
- Appliances : Washer
- Appliances : Dryer
- Appliances : Dishwasher Built In
- Appliances : Window Treatment
- Interior Features : Air Conditioner (Central)
- Interior Features : Sump Pump
- Misc Features : Air Conditioner (Central)
- Misc Features : Sump Pump
- Water Softener : Included
- Appliances : Shed(s)
- Appliances : Reverse Osmosis System
- Appliances : Microwave
- Appliances : Garage Door Opnr/Control(s)
- Appliances : Microwave Hood Fan
- Interior Features : on Demand Water Heater
- Misc Features : on Demand Water Heater
- Interior Features : Sound System Built In
- Interior Features : Underground Sprinkler
- Misc Features : Sound System Built In
- Misc Features : Underground Sprinkler
- Interior Features : Alarm Sys Rented
- Misc Features : Alarm Sys Rented
- Interior Features : T.v. Mounts
- Misc Features : T.v. Mounts
- Interior Features : Humidifier
- Misc Features : Humidifier
- Interior Features : Air Filter
- Misc Features : Air Filter
- Interior Features : 220 Volt Plug
- Misc Features : 220 Volt Plug
- Misc Features : Gas Bbq Hookup
- Interior Features : Gas Bbq Hookup
Quartier
- Hampton Village
Informations sur le lot
- Corner
- Irregular
Caractéristiques de la propriété
- Cheminée: Total: 1
- Cheminée: Electric
Chauffage et refroidissement
- Forced Air
- Natural Gas
Informations sur les sous-sols
- Fully Finished
- Full Basement
Caractéristiques extérieures
- Rock Imitation
- Composite Siding
- Toit: Asphalt Shingles
Informations sur les services publics
- Utilities: Gas
Garage
- 2 Car Attached
Stationnement
- Parking Surface : Double Drive
- Parking Surface : Concrete Drive
- Total Parking Spaces : 4
Étages
- 2
Lieu
Disclaimer: Copyright 2026 Saskatchewan Realtors Association. All rights reserved. This information is deemed reliable, but not guaranteed. The information being provided is for consumers’ personal, non-commercial use and may not be used for any purpose other than to identify prospective properties consumers may be interested in purchasing. Data last updated 7/10/26 19:44


The fully finished basement adds additional living space with two bedrooms, a 3-piece bathroom, engineered hardwood flooring, pot lighting, and ample storage.
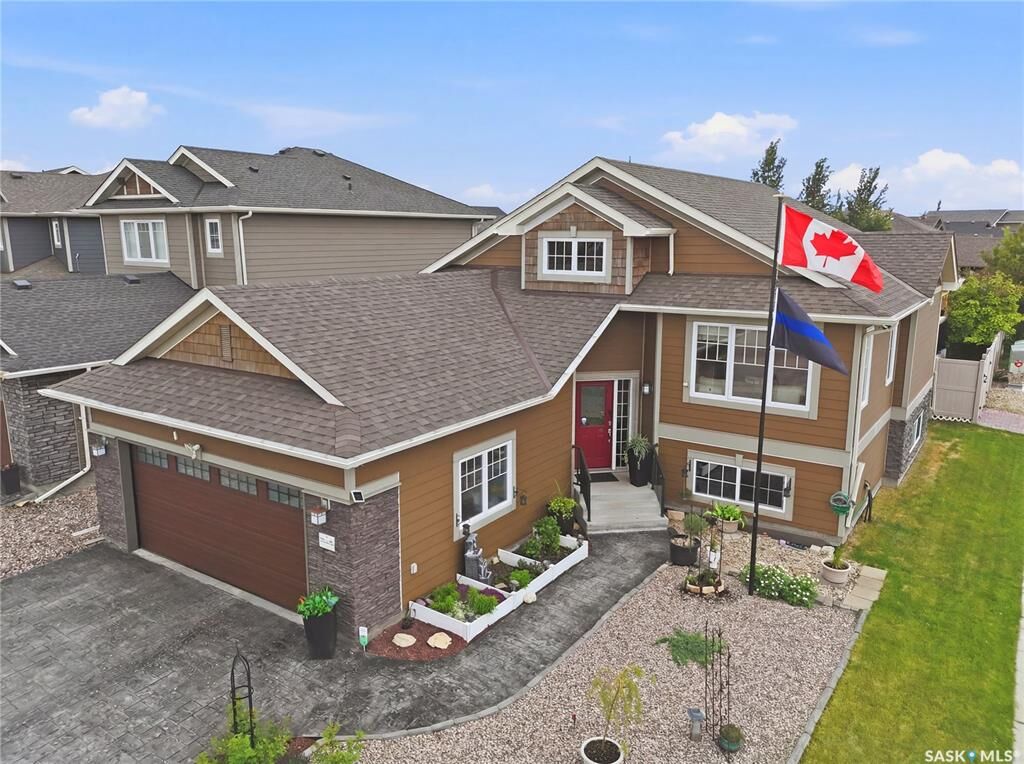
Additional features include an insulated double attached garage, on-demand water heater, reverse osmosis system, water softener, and dechlorinator.
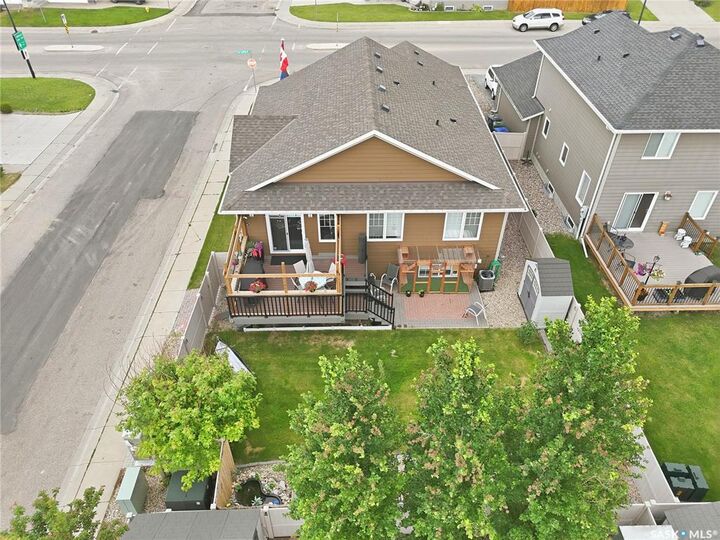
Step outside through the updated patio doors to a private backyard space. The patio extends the living area outdoors, creating a comfortable spot for relaxing or entertaining while overlooking the fully landscaped yard. Tucked into the back corner of the yard, a tranquil water feature and private space create the perfect place to unwind. The yard also includes two storage sheds and convenient under-deck storage with street access for a utility trailer or extra equipment.
Located in Hampton Village, this home is within walking distance of Ernest Lindner School and St. Lorenzo Ruiz Catholic School, as well as parks, walking paths, and neighbourhood amenities. A bus stop is conveniently located across the street, making commuting and school transportation easy. An August possession offers the opportunity to get settled before the new school year begins.