

Inscription par: SASKATCHEWAN / Listed By: Royal Lepage Saskatoon Real Estate
310 J Avenue N Saskatoon, SK S7L 2K2
En vigueur (1 Jours)
192 092 $ (USD)
HORAIRES DES PORTES OUVERTES
-
OUVERTESDim, Sep 202:00 pm - 3:30 pm

Description
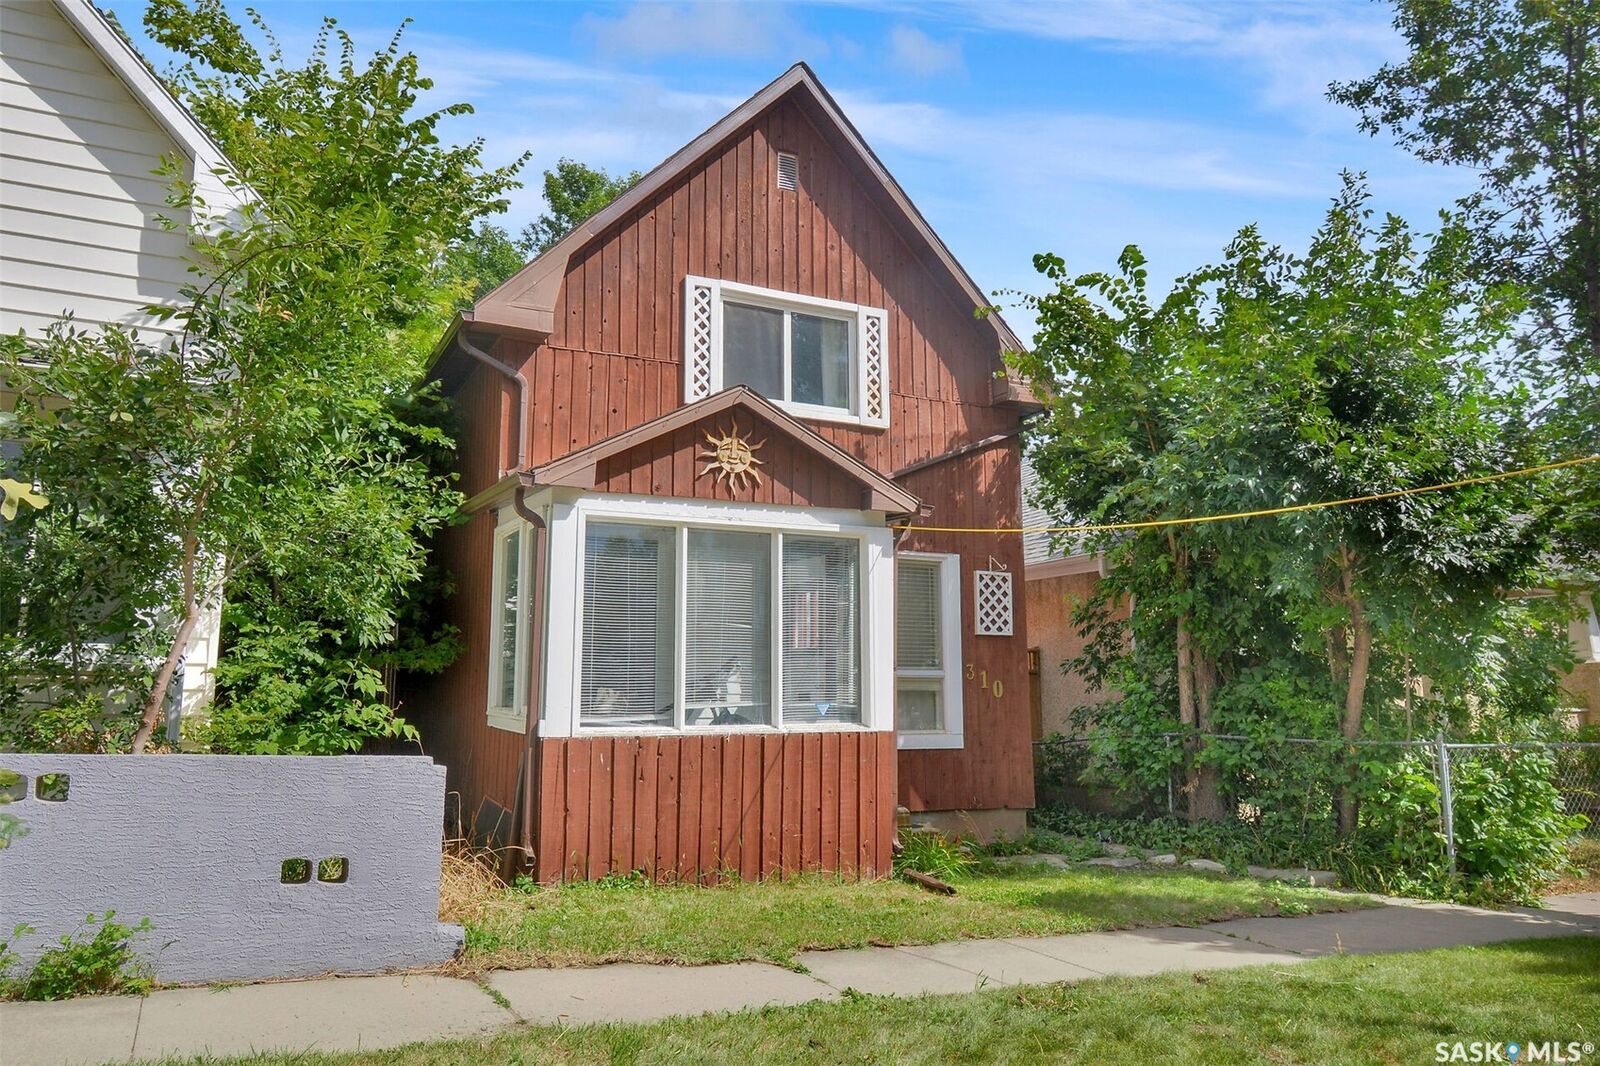
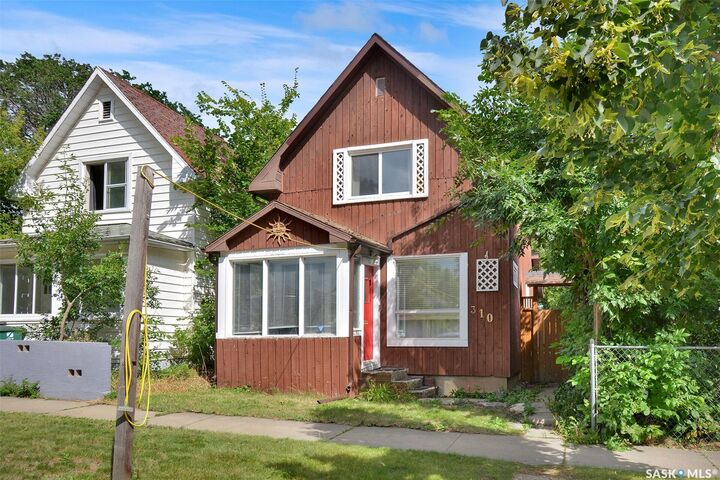
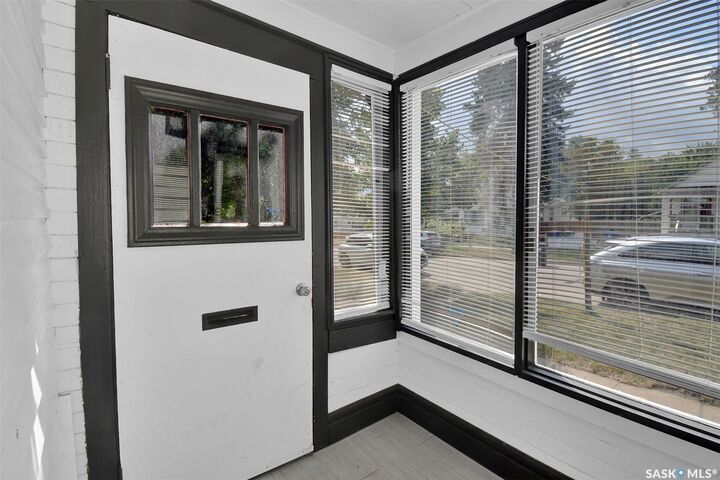
Public Remarks: Welcome to this charming gem in Westmount. This 1000 sq ft 1 ¾ storey home has lasting charm. The inviting porch, not included in the square footage, gives ample space to receive guests. The main floor has a nice size living room that opens to a large dining area that can host a family gathering. The kitchen has bright white cabinets with lots of counterspace, stainless steel appliances, and dishwasher. Off the dining is a bonus space through glass French doors that can be used as home office, gym or an additional bedroom. On the second floor are two bedrooms and 4-piece bath. The basement is partially finish and can be used for extra living space, storage, the washer and dryer. The east facing fenced back yard has a large deck, and the detached garage is currently used for storage and has 220 power to it. Most of the windows have been replaced. It comes with an upgraded furnace and water heater, electrical and plumbing.
MLS®:
SK048865
SK048865
Les impôts
$2,576(2026)
$2,576(2026)
Surface Terrain
2,940 PI. CA.
2,940 PI. CA.
Catégorie
Single-Family Home
Single-Family Home
Année de Construction
1927
1927
Communauté
Westmount
Westmount
Listed By
Linda Pittner, Royal Lepage Saskatoon Real Estate
Source
SASKATCHEWAN
Dernière vérification Sep 19 2026 à 2:02 PM GMT+0000
SASKATCHEWAN
Dernière vérification Sep 19 2026 à 2:02 PM GMT+0000
Détails sur les salles de bains
Caractéristiques Intérieures
- Windows: Window Treatments
- Washer
- Stove
- Refrigerator
- Gas Water Heater
- Dryer
- Dishwasher
- Window Treatments
- Microwave Hood Fan
Quartier
- Westmount
Informations sur le lot
- Rectangular
- Trees
- Rectangular Lot
- Front Yard
- Back Yard
Caractéristiques de la propriété
- Foundation: Concrete Perimeter
Chauffage et refroidissement
- Forced Air
- Natural Gas
- Central Air
Informations sur les sous-sols
- Partially Finished
- Partial
Caractéristiques extérieures
- Toit: Asphalt
- Toit: Shingle
Stationnement
- Detached
- One Car Garage
Étages
- 2
Surface Habitable
- 1,000 pi. ca.
Lieu
Disclaimer: Copyright 2026 Saskatchewan Realtors Association. All rights reserved. This information is deemed reliable, but not guaranteed. The information being provided is for consumers’ personal, non-commercial use and may not be used for any purpose other than to identify prospective properties consumers may be interested in purchasing. Data last updated 9/19/26 07:02

