

Inscription par: SASKATCHEWAN / Listed By: Realty Executives Saskatoon
314 Peterson Crescent Saskatoon, SK S7L 7H7
En vigueur (0 Jours)
489 900 $ (CAD)
HORAIRES DES PORTES OUVERTES
-
OUVERTESMer, Oct 145:00 pm - 7:00 pm
Description
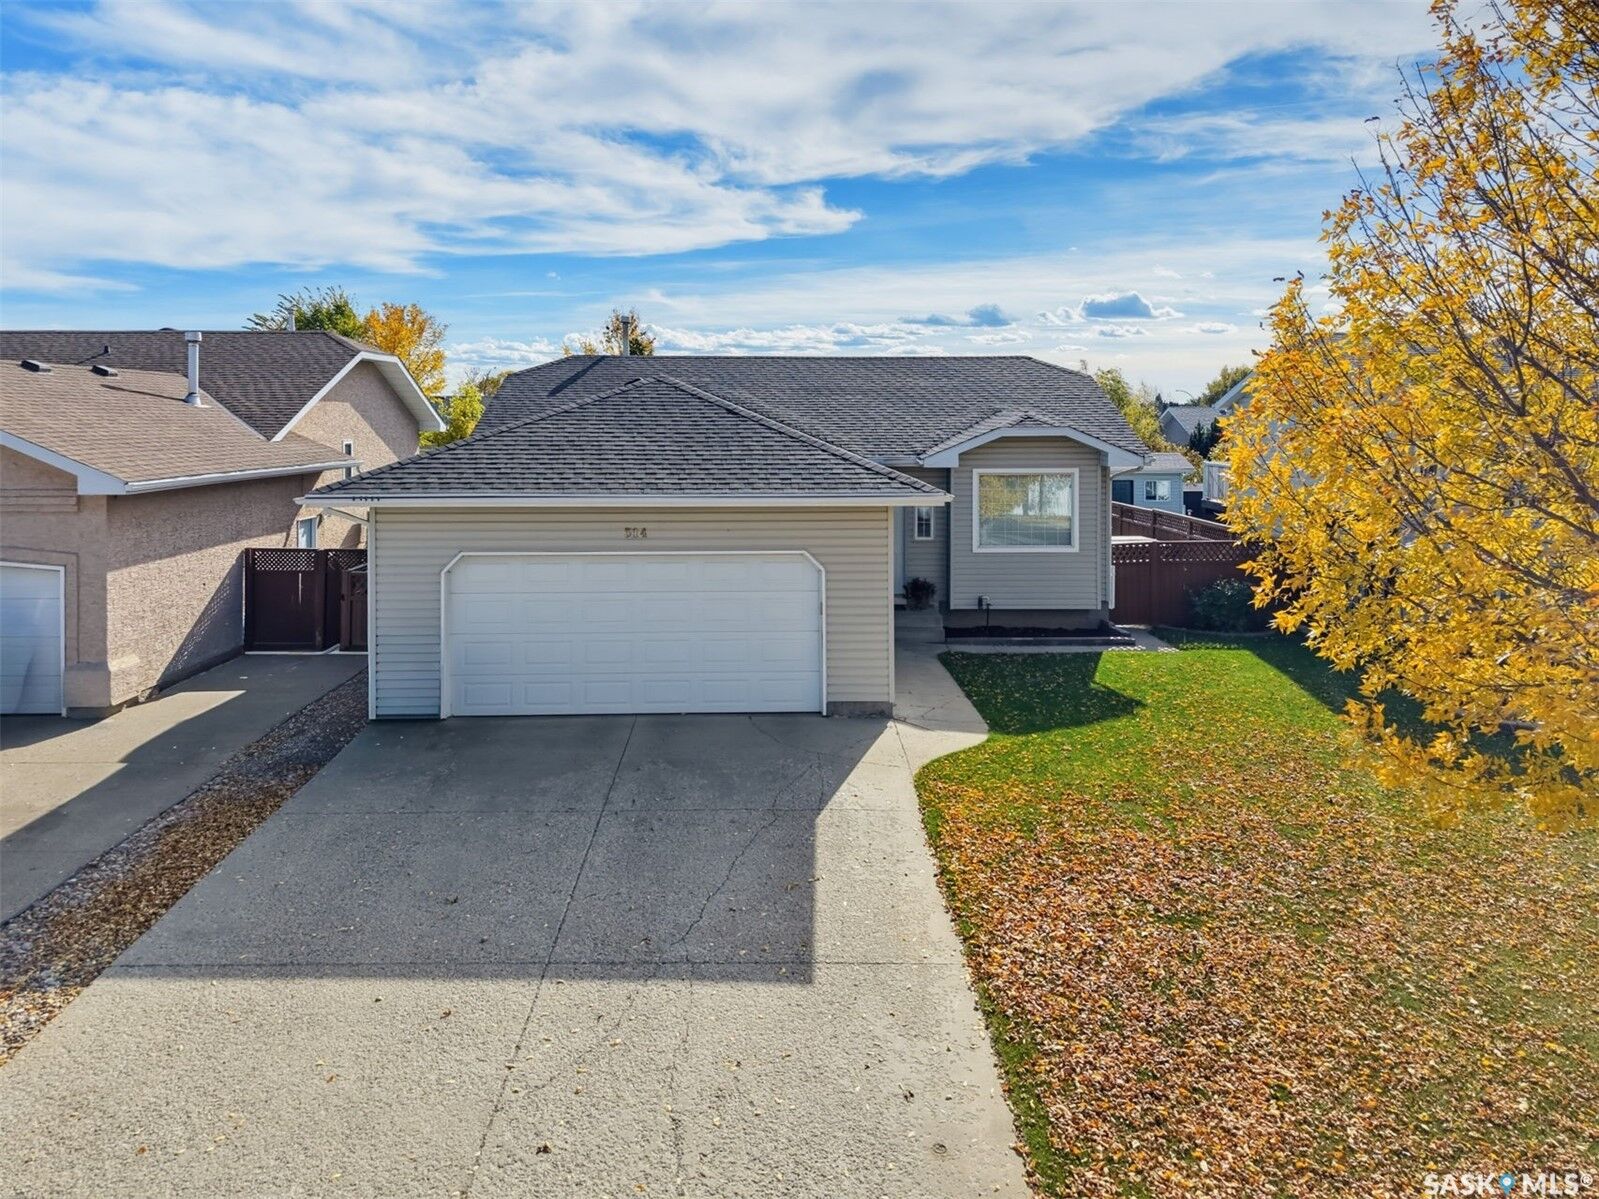
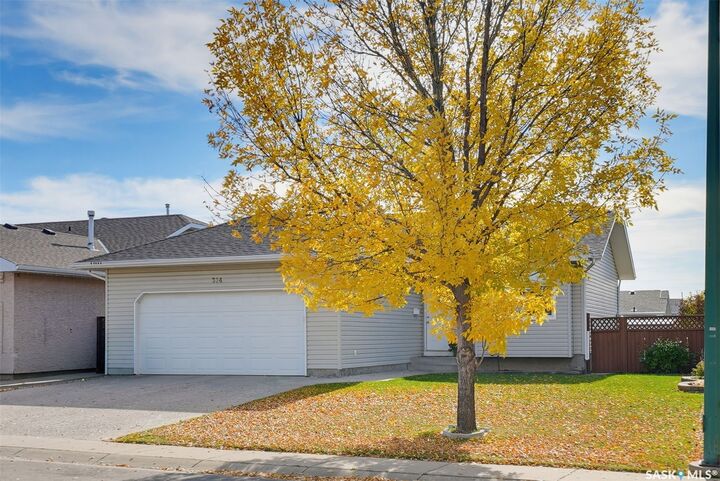
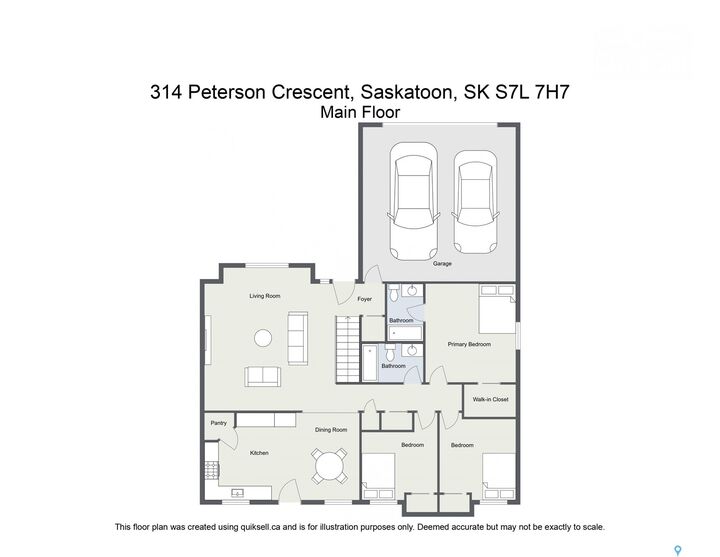
Looking for that great family home on a fantastic crescent? Well, it is here, and you can move in right away! Solid, fully-developed home with 4 bedrooms & 2.5 bathrooms in Westview Heights. Close to schools, parks, shopping, restaurants, public transit, you name it... Same owners since it was built in 2000, it has been the perfect family home since then, and will continue to be as soon as you move in! Great layout with large family/living spaces up and down. Nice deck off the dining area with pergola included. Lot has lane access for a future garage/shop, or even RV/Boat parking. Newer shingles. Nearly new water heater. Attached, fully-insulated double garage with direct entry. Circle Drive access is less than 5 minutes away. Book your viewing now, or forever regret missing out!
MLS®:
SK050908
SK050908
Les impôts
$3,938(2026)
$3,938(2026)
Surface Terrain
6,068 PI. CA.
6,068 PI. CA.
Catégorie
Single-Family Home
Single-Family Home
Année de Construction
2000
2000
Style
Bungalow
Bungalow
Communauté
Westview Heights
Westview Heights
Listed By
Christian Didur, Realty Executives Saskatoon
Source
SASKATCHEWAN
Dernière vérification Oct 13 2026 à 7:46 PM GMT+0000
SASKATCHEWAN
Dernière vérification Oct 13 2026 à 7:46 PM GMT+0000
Détails sur les salles de bains
Caractéristiques Intérieures
- Windows: Window Treatments
- Stove
- Refrigerator
- Gas Water Heater
- Dishwasher
- Window Treatments
- Hot Tub/Spa
- Air Filtration
- Freezer
Quartier
- Westview Heights
Informations sur le lot
- Rectangular
- Trees
- Rectangular Lot
- Front Yard
- Back Yard
- Sprinklers In Ground
Caractéristiques de la propriété
- Foundation: Concrete Perimeter
Chauffage et refroidissement
- Forced Air
- Natural Gas
- Central Air
Informations sur les sous-sols
- Full
- Finished
Caractéristiques extérieures
- Toit: Asphalt
- Toit: Shingle
Stationnement
- Two Car Garage
- Garage Door Opener
- Driveway
- Concrete
- Attached
Étages
- 1
Surface Habitable
- 1,170 pi. ca.
Lieu
Disclaimer: Copyright 2026 Saskatchewan Realtors Association. All rights reserved. This information is deemed reliable, but not guaranteed. The information being provided is for consumers’ personal, non-commercial use and may not be used for any purpose other than to identify prospective properties consumers may be interested in purchasing. Data last updated 10/13/26 12:46

