

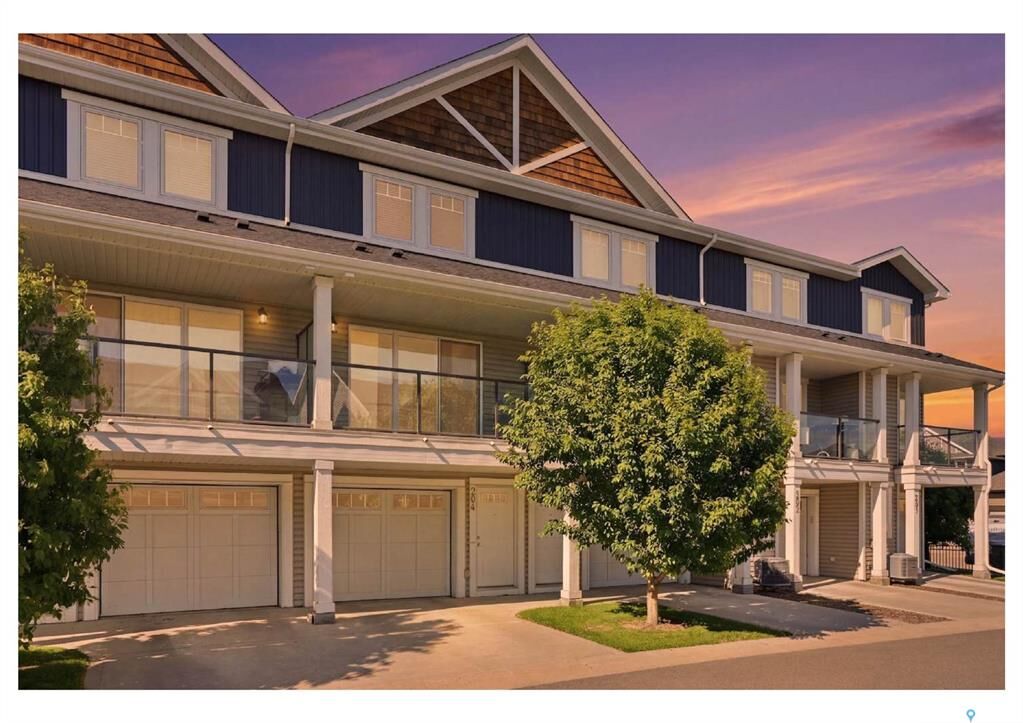
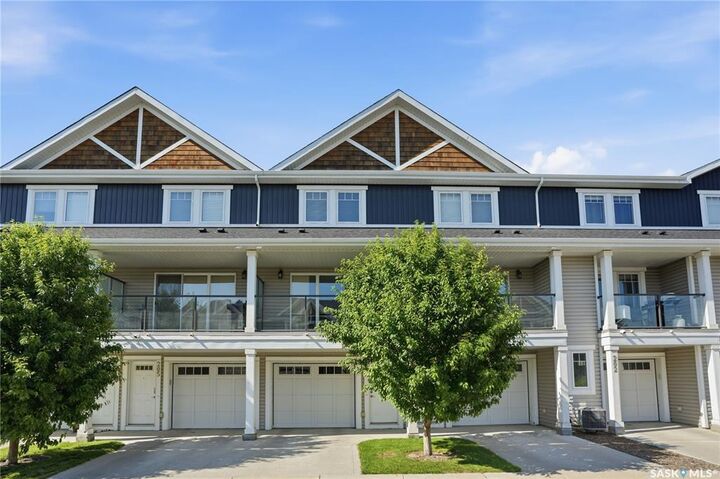
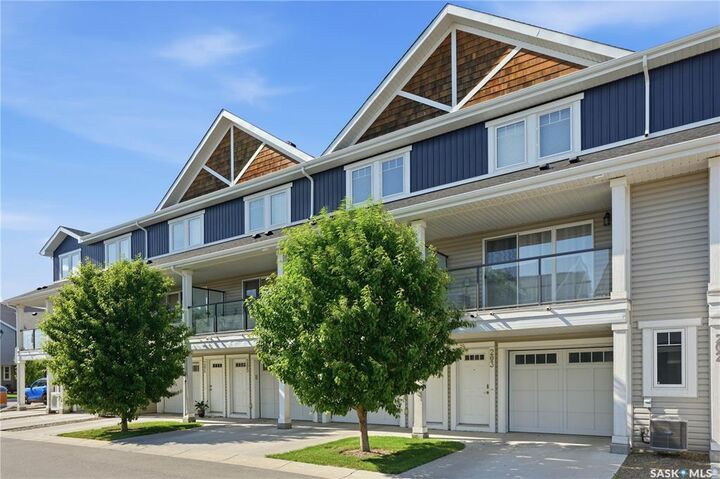
Inscription par: SASKATCHEWAN / Listed By: Coldwell Banker Signature
315 Dickson Crescent 204 Saskatoon, SK S7T 0Z1
En vigueur (2 Jours)
299 900 $ (CAD)
Description
MLS®:
SK042369
SK042369
Les impôts
$2,825(2025)
$2,825(2025)
Catégorie
Condo
Condo
Nom du bâtiment
The Oaks
The Oaks
Année de Construction
2018
2018
Style
Row/Townhouse Multi-Level
Row/Townhouse Multi-Level
Communauté
Stonebridge
Stonebridge
Listed By
Jessica Nakrayko, Coldwell Banker Signature
Source
SASKATCHEWAN
Dernière vérification Juil 15 2026 à 3:54 AM GMT+0000
SASKATCHEWAN
Dernière vérification Juil 15 2026 à 3:54 AM GMT+0000
Détails sur les salles de bains
Caractéristiques Intérieures
- Appliances : Fridge
- Appliances : Stove
- Appliances : Washer
- Appliances : Dryer
- Appliances : Dishwasher Built In
- Appliances : Window Treatment
- Interior Features : Air Conditioner (Central)
- Misc Features : Air Conditioner (Central)
- Water Softener : Not Included
- Appliances : Garage Door Opnr/Control(s)
- Appliances : Microwave Hood Fan
Quartier
- Stonebridge
Chauffage et refroidissement
- Forced Air
- Natural Gas
Caractéristiques extérieures
- Siding
- Toit: Asphalt Shingles
Informations sur les services publics
- Utilities: Gas
Garage
- 1 Car Attached
Stationnement
- Parking Spaces
- Parking Surface : Concrete Drive
- Total Parking Spaces : 2
Lieu
Disclaimer: Copyright 2026 Saskatchewan Realtors Association. All rights reserved. This information is deemed reliable, but not guaranteed. The information being provided is for consumers’ personal, non-commercial use and may not be used for any purpose other than to identify prospective properties consumers may be interested in purchasing. Data last updated 7/14/26 20:54


The third floor offers a spacious bedroom, a versatile den that's perfect for a home office or flex space, a full four-piece bathroom, and the convenience of upper-level laundry.
Additional highlights include an oversized single attached garage, air conditioning and a Nest thermostat for added comfort and energy efficiency. Located just minutes from schools, parks, shopping, restaurants, and all of Stonebridge's amenities, this move-in-ready condo offers the perfect combination of style, convenience, and low-maintenance living. Vacant and ready for immediate possession!