

Inscription par: SASKATCHEWAN / Listed By: Re/Max Saskatoon
315 M Avenue N Saskatoon, SK S7L 2S4
En vigueur (1 Jours)
429 900 $ (CAD)
Description
MLS®:
SK047481
SK047481
Les impôts
$4,025(2026)
$4,025(2026)
Surface Terrain
5,185 PI. CA.
5,185 PI. CA.
Catégorie
Single-Family Home
Single-Family Home
Année de Construction
1960
1960
Style
Bungalow
Bungalow
Communauté
Westmount
Westmount
Listed By
Jackie Sklar, Re/Max Saskatoon
Source
SASKATCHEWAN
Dernière vérification Sep 4 2026 à 2:41 AM GMT+0000
SASKATCHEWAN
Dernière vérification Sep 4 2026 à 2:41 AM GMT+0000
Détails sur les salles de bains
Caractéristiques Intérieures
- Appliances : Fridge
- Appliances : Stove
- Appliances : Washer
- Appliances : Dryer
- Appliances : Dishwasher Built In
- Appliances : Window Treatment
- Interior Features : Air Conditioner (Central)
- Interior Features : Sump Pump
- Misc Features : Air Conditioner (Central)
- Misc Features : Sump Pump
- Appliances : Central Vac Attached
- Appliances : Garage Door Opnr/Control(s)
- Appliances : Microwave Hood Fan
- Interior Features : Air Exchanger
- Interior Features : Sound System Built In
- Misc Features : Air Exchanger
- Misc Features : Sound System Built In
- Appliances : Garburator
- Interior Features : T.v. Mounts
- Misc Features : T.v. Mounts
- Misc Features : Gas Bbq Hookup
- Interior Features : Gas Bbq Hookup
Quartier
- Westmount
Informations sur le lot
- Rectangular
- Lane
Caractéristiques de la propriété
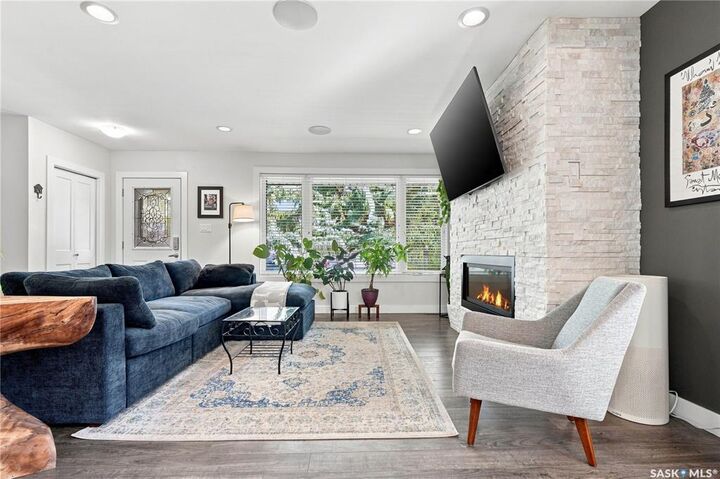
- Cheminée: Total: 1
- Cheminée: Gas
Chauffage et refroidissement
- Forced Air
- Natural Gas
Informations sur les sous-sols
- Fully Finished
- Full Basement
Caractéristiques extérieures
- Stucco
- Toit: Asphalt Shingles
Informations sur les services publics
- Utilities: Gas
Stationnement
- Total Parking Spaces : 5
Étages
- 1
Lieu
Disclaimer: Copyright 2026 Saskatchewan Realtors Association. All rights reserved. This information is deemed reliable, but not guaranteed. The information being provided is for consumers’ personal, non-commercial use and may not be used for any purpose other than to identify prospective properties consumers may be interested in purchasing. Data last updated 9/3/26 19:41


The fully developed lower level was extensively upgraded, including a new concrete slab and waterproofing membrane prior to development. It offers a comfortable family room with recessed lighting, games area with roughed-in plumbing, spacious bedroom with a legal-size window, a large bathroom, storage room and laundry/utility room complete with washer and dryer. Mechanical upgrades include a newer high-efficiency furnace and 50-gallon water heater.
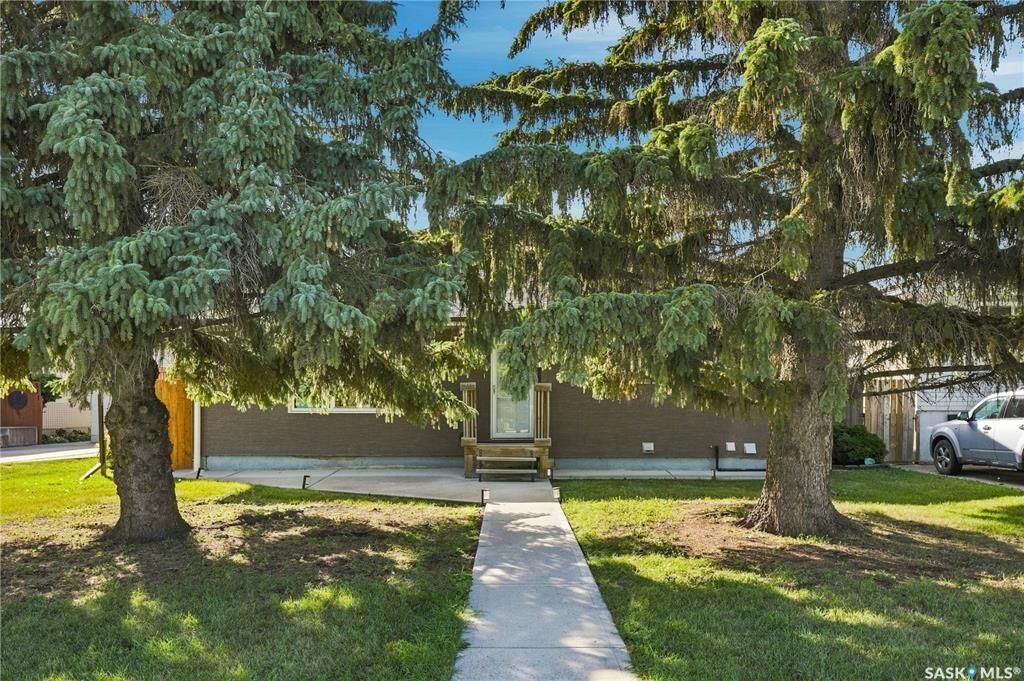
Outside, you'll find a nicely landscaped front and back yard with a large private patio, fire pit area and outdoor lighting.
The impressive 26 x 28 heated garage features two overhead doors, 10-foot ceilings and a 100-amp panel.
Additional upgrades include acrylic stucco exterior with 2-inch insulation, newer soffit, fascia and eavestroughs, newer drywall throughout the home with R22 insulation and vapour barrier, upgraded electrical, central air conditioning and central vacuum.
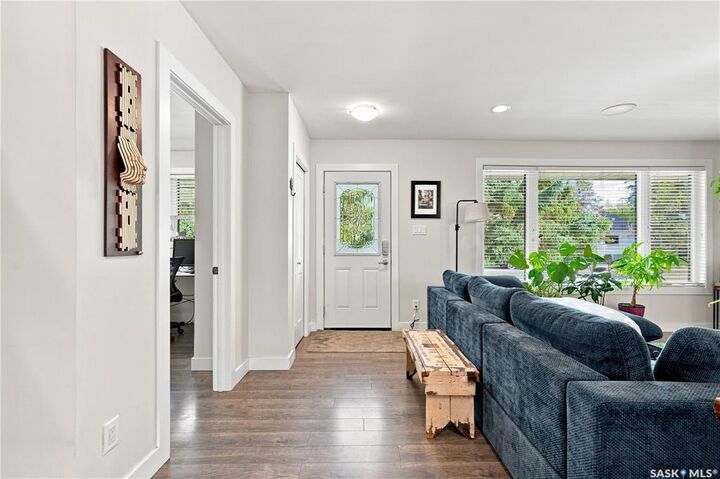
Truly a fantastic home!