

Inscription par: SASKATCHEWAN / Listed By: Royal Lepage Varsity
320 Willowgrove Lane Saskatoon, SK S7W 0H7
En vigueur (1 Jours)
395 000 $ (CAD)
Description
MLS®:
SK041773
SK041773
Les impôts
$3,080(2026)
$3,080(2026)
Catégorie
Condo
Condo
Nom du bâtiment
Willow Lane
Willow Lane
Année de Construction
2011
2011
Style
2 Storey
2 Storey
Communauté
Willowgrove
Willowgrove
Listed By
Gary Gai Realty P.c. Ltd., Royal Lepage Varsity
Source
SASKATCHEWAN
Dernière vérification Juil 8 2026 à 5:42 PM GMT+0000
SASKATCHEWAN
Dernière vérification Juil 8 2026 à 5:42 PM GMT+0000
Détails sur les salles de bains
Caractéristiques Intérieures
- Appliances : Fridge
- Appliances : Stove
- Appliances : Washer
- Appliances : Dryer
- Appliances : Dishwasher Built In
- Appliances : Hood Fan
- Appliances : Window Treatment
- Interior Features : Air Conditioner (Central)
- Interior Features : Sump Pump
- Misc Features : Air Conditioner (Central)
- Misc Features : Sump Pump
- Interior Features : Central Vac (R.i.)
- Misc Features : Central Vac (R.i.)
- Appliances : Garage Door Opnr/Control(s)
- Appliances : Microwave Hood Fan
- Misc Features : Gas Bbq Hookup
- Interior Features : Gas Bbq Hookup
Quartier
- Willowgrove
Chauffage et refroidissement
- Forced Air
- Natural Gas
Informations sur les sous-sols
- Full Basement
- Unfinished
Caractéristiques extérieures
- Siding
- Vinyl
- Brick
- Toit: Asphalt Shingles
Informations sur les services publics
- Utilities: Gas
Garage
- 1 Car Detached
Stationnement
- Parking Spaces
- Parking Surface : Single Drive
- Total Parking Spaces : 2
Étages
- 2
Lieu
Disclaimer: Copyright 2026 Saskatchewan Realtors Association. All rights reserved. This information is deemed reliable, but not guaranteed. The information being provided is for consumers’ personal, non-commercial use and may not be used for any purpose other than to identify prospective properties consumers may be interested in purchasing. Data last updated 7/8/26 10:42


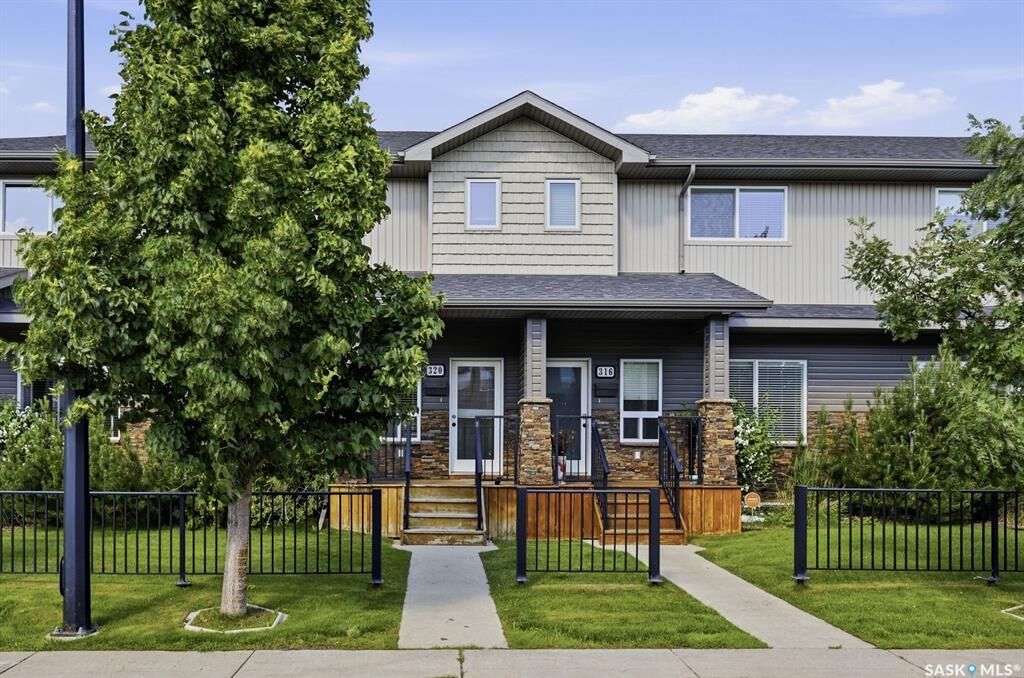
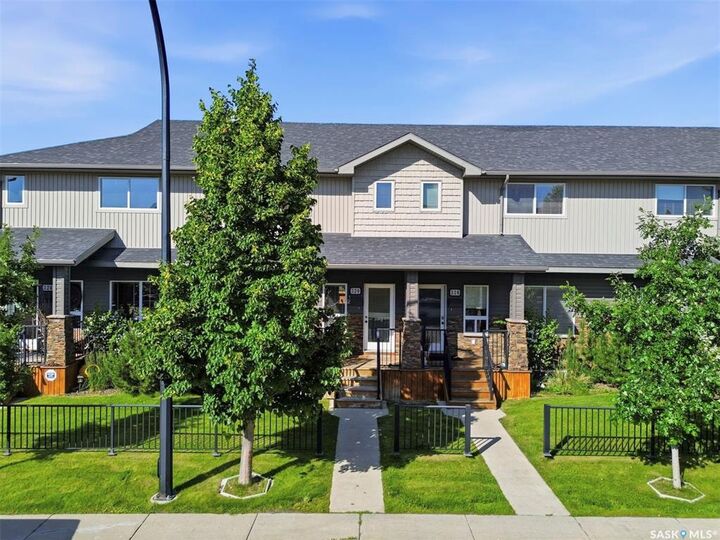
The attractive exterior features a timeless combination of stone and vinyl siding, a welcoming front veranda, and a fully fenced private backyard complete with a spacious covered deck—perfect for relaxing or entertaining.
Inside, the bright open-concept main floor is enhanced by 9-foot ceilings and oversized windows that flood the space with natural light. The thoughtfully designed living, dining, and kitchen areas showcase durable deluxe laminate flooring, rich maple cabinetry with soft-close doors and drawers, granite countertops, a large island with seating, and a generous walk-in pantry, creating a space that is both functional and stylish.
Upstairs, you’ll find three spacious bedrooms and two full bathrooms, including a well-appointed primary suite featuring a private ensuite with granite countertops. The undeveloped basement offers excellent potential to customize additional living space to suit your needs.
Additional highlights include a detached garage, a rear single-car driveway, and outstanding curb appeal. This move-in-ready home offers an exceptional opportunity to enjoy comfortable, low-maintenance living in one of Saskatoon’s most sought-after neighbourhoods. Schedule your private showing today.