

Inscription par: SASKATCHEWAN / Listed By: Coldwell Banker Signature
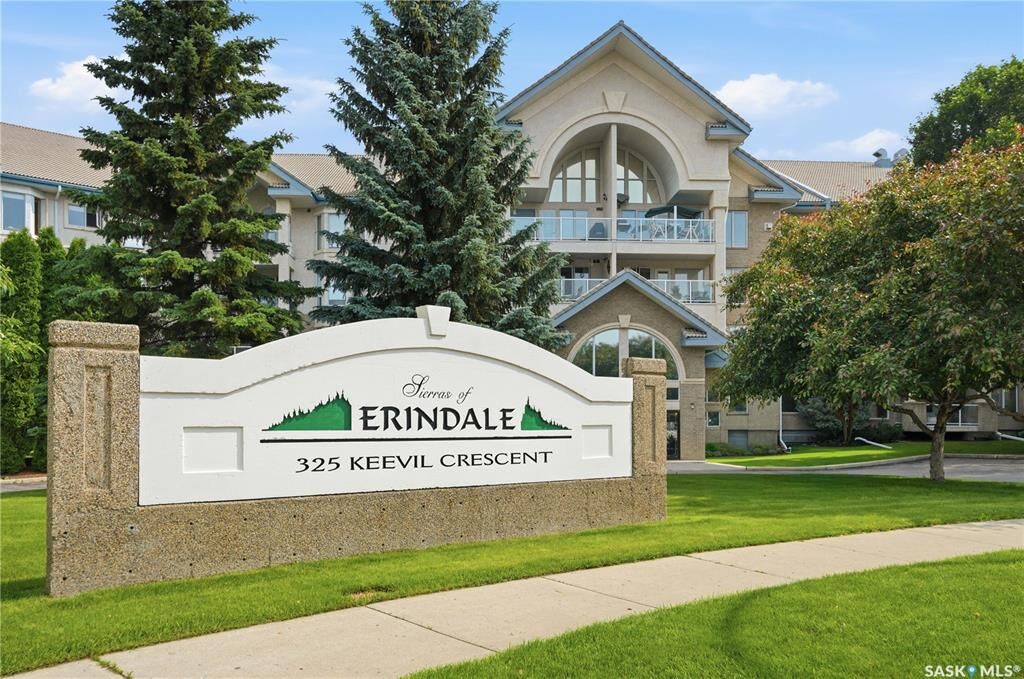
325 Keevil Crescent 316 Saskatoon, SK S7N 4R8
En vigueur (1 Jours)
450 000 $ (CAD)
Description
MLS®:
SK042159
SK042159
Les impôts
$3,634(2026)
$3,634(2026)
Catégorie
Condo
Condo
Nom du bâtiment
Sierras of Erindale
Sierras of Erindale
Année de Construction
1999
1999
Style
Apartment Unit Single-Level
Apartment Unit Single-Level
Communauté
Erindale
Erindale
Listed By
Leo Morrison, Coldwell Banker Signature
Source
SASKATCHEWAN
Dernière vérification Juil 11 2026 à 3:44 AM GMT+0000
SASKATCHEWAN
Dernière vérification Juil 11 2026 à 3:44 AM GMT+0000
Détails sur les salles de bains
Caractéristiques Intérieures
- Appliances : Fridge
- Appliances : Stove
- Appliances : Washer
- Appliances : Dryer
- Appliances : Hood Fan
- Appliances : Window Treatment
- Interior Features : Air Conditioner (Central)
- Misc Features : Air Conditioner (Central)
- Appliances : Microwave
- Appliances : Garage Door Opnr/Control(s)
- Interior Features : Accessible by Wheel Chair
- Interior Features : Intercom
- Misc Features : Accessible by Wheel Chair
- Misc Features : Intercom
Quartier
- Erindale
Chauffage et refroidissement
- Hot Water
- Baseboard
Caractéristiques extérieures
- Stucco
- Brick
- Toit: Other
Stationnement
- Underground Parking
- Total Parking Spaces : 1
- Covered Parking Spaces : 1
Lieu
Disclaimer: Copyright 2026 Saskatchewan Realtors Association. All rights reserved. This information is deemed reliable, but not guaranteed. The information being provided is for consumers’ personal, non-commercial use and may not be used for any purpose other than to identify prospective properties consumers may be interested in purchasing. Data last updated 7/10/26 20:44


Step outside to a large covered, west-facing balcony with a gas BBQ hookup — the perfect spot to unwind while watching the sunset. Inside, the layout is thoughtfully designed for comfort and function, with a well-appointed kitchen and dining room ready for entertaining.
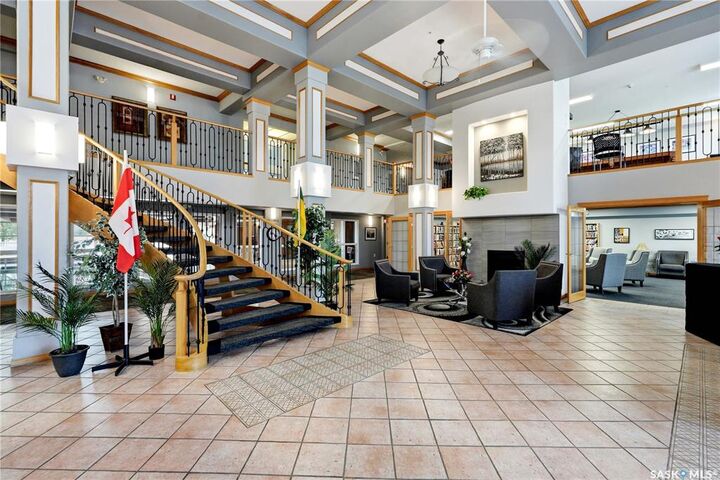
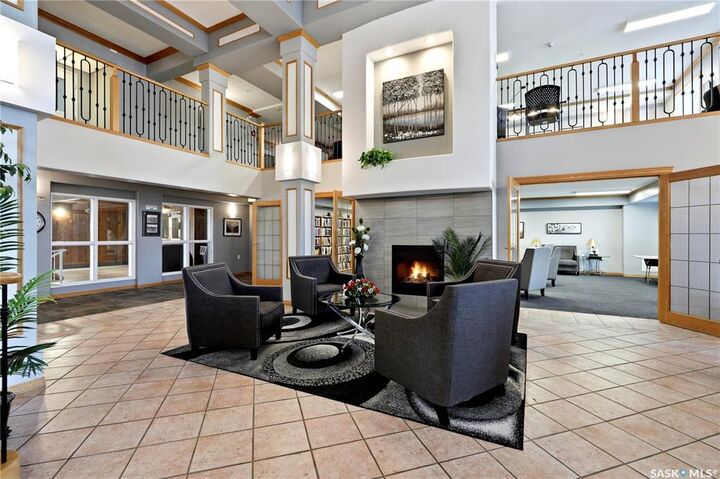
Living at Sierras of Erindale feels like a permanent vacation. Building amenities include an indoor pool, hot tub, fitness centre, theatre room, library, craft room, billiards room, and a massive banquet hall with a full kitchen — plus beautifully landscaped grounds, guest suites for visiting family and friends, and public washrooms on every floor.
Downstairs, the underground parkade offers a car wash, woodworking shop, a private storage locker, and a secure underground parking stall just steps from the elevator. On-site RV parking and additional parking stalls may also be available for rent.
Move-in ready and packed with space, comfort, and resort-style amenities — this is condo living at its finest.