

Inscription par: SASKATCHEWAN / Listed By: Re/Max Bridge City Realty
331 Pendygrasse Road 44 Saskatoon, SK S7M 4R3
En vigueur (0 Jours)
213 000 $ (CAD)
HORAIRES DES PORTES OUVERTES
-
OUVERTESDim, Nov 82:00 pm - 4:00 pm
Description
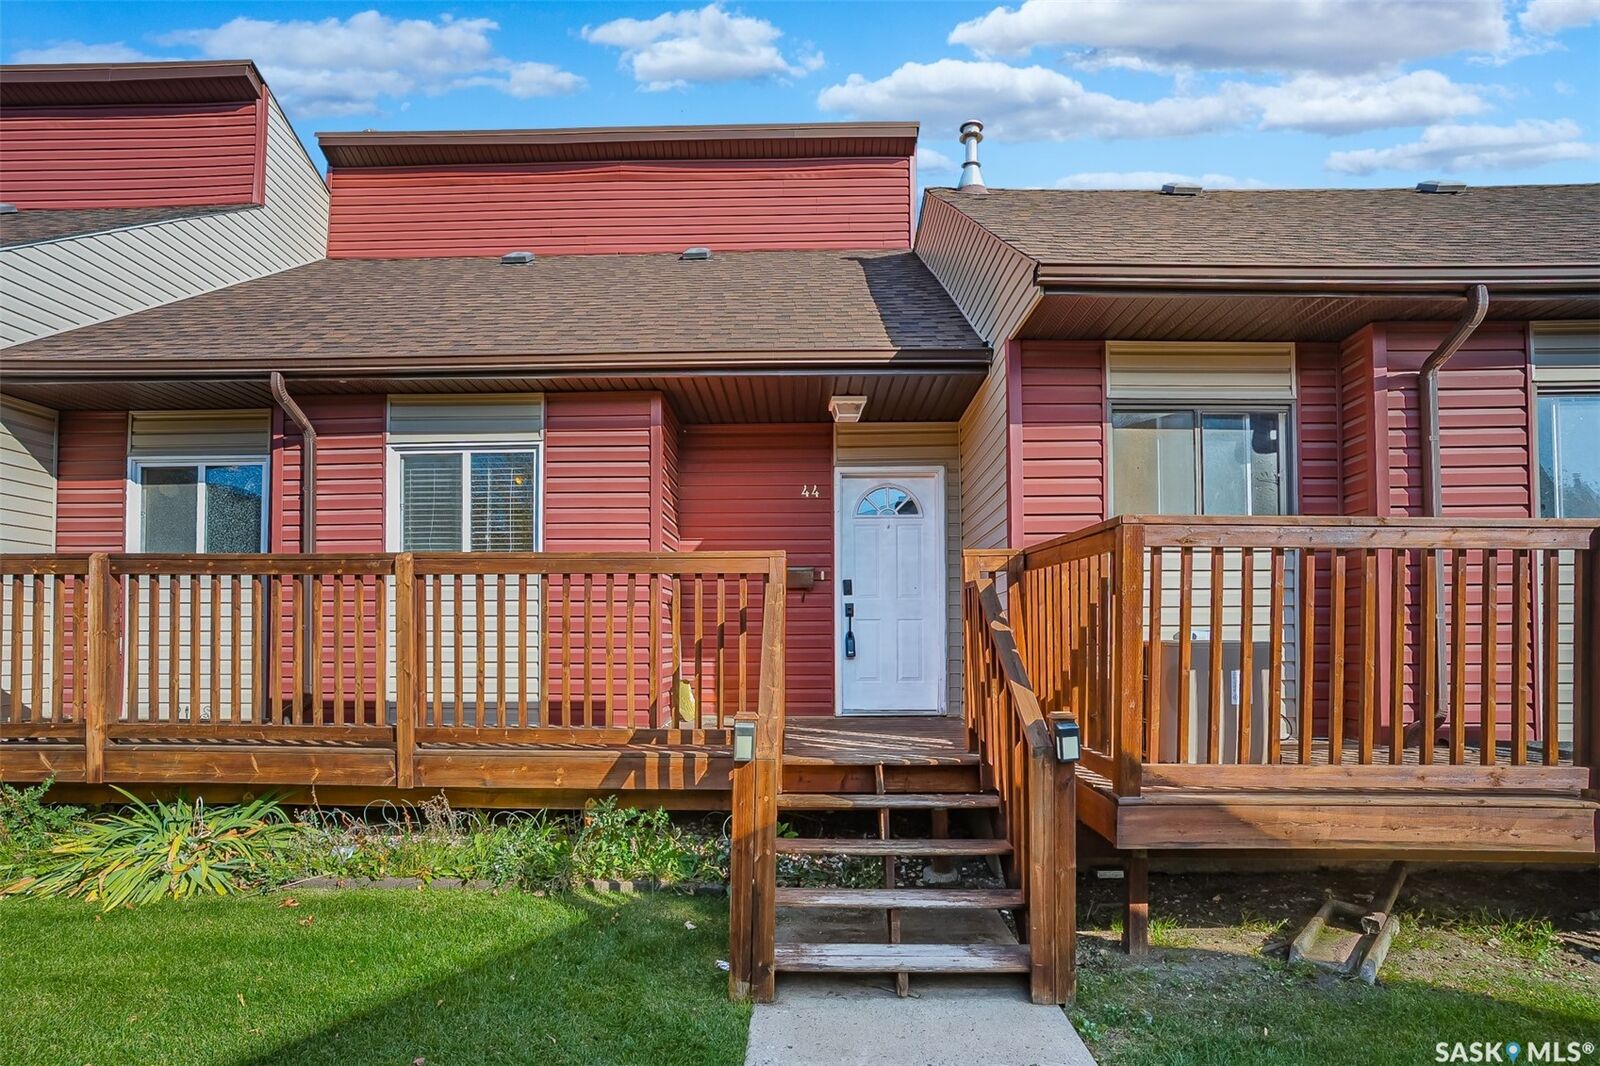
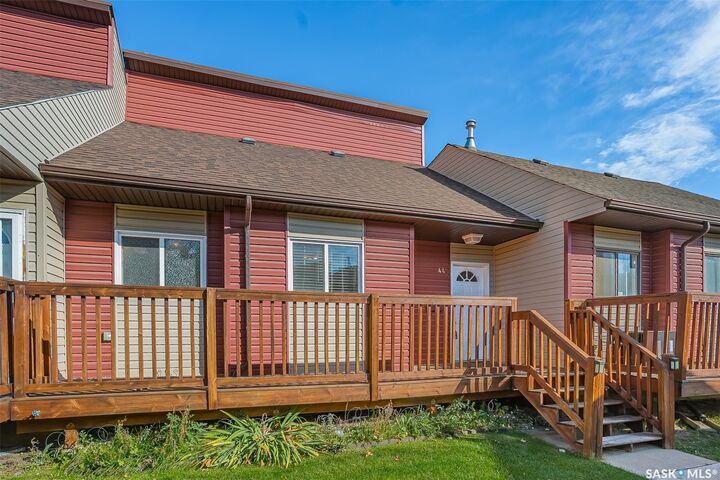
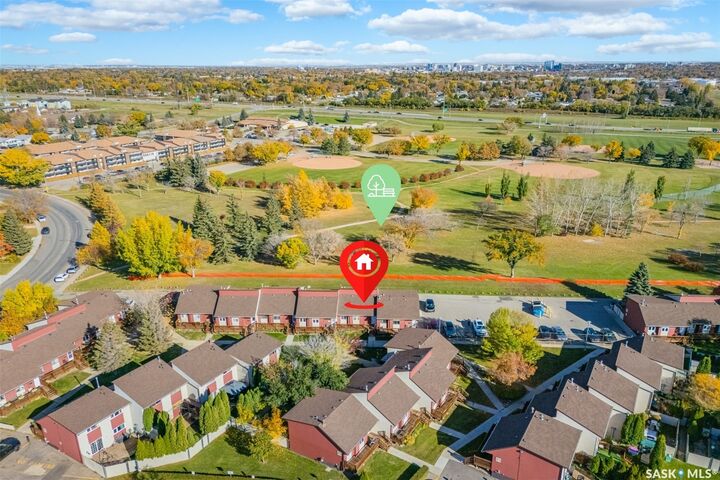
Great opportunity here to get into the much sought after Terra Rosa Townhouse Complex. Freshly painted this great townhouse offer private fenced yard overlooking the Park and Ball diamonds, a family room in the basement along with great storage space, 1140 square feet over 2 levels, 3 bedrooms and 1 1/2 baths. This particular unit offers the following upgrades: Newer Garden Doors, Newer Laminate Flooring, Newer Windows, Newer Fence, rebuilt balcony, recently stained deck, Newer Hot water Heater, Newer Bathroom Vanity, Newer Stove and Dishwasher. A fresh coat of paint and you will be ready to move in and enjoy. Comes with 1 electrified parking spot with others available on a first come first serve basis. Pets are allowed with Board approval. Bus stop right at the complex.
MLS®:
SK052652
SK052652
Les impôts
$2,066(2026)
$2,066(2026)
Catégorie
Condo
Condo
Année de Construction
1979
1979
Style
Multi-Level, Row House
Multi-Level, Row House
Communauté
Fairhaven
Fairhaven
Listed By
Earl Cooper, Re/Max Bridge City Realty
Source
SASKATCHEWAN
Dernière vérification Nov 4 2026 à 10:22 PM GMT+0000
SASKATCHEWAN
Dernière vérification Nov 4 2026 à 10:22 PM GMT+0000
Détails sur les salles de bains
Caractéristiques Intérieures
- Windows: Window Treatments
- Washer
- Stove
- Refrigerator
- Gas Water Heater
- Dryer
- Dishwasher
- Window Treatments
- Laundry: In Unit
Quartier
- Fairhaven
Informations sur le lot
- Sprinklers In Ground
- Backs to Greenbelt/Park
Caractéristiques de la propriété
- Cheminée: 0
- Foundation: Concrete Perimeter
Chauffage et refroidissement
- Forced Air
- Natural Gas
- Central Air
Informations sur les sous-sols
- Partially Finished
- Partial
Informations sur le condo
- Frais: $512/Monthly
Caractéristiques extérieures
- Toit: Asphalt
- Toit: Shingle
Stationnement
- No Garage
- Parking Pad
- Guest
- Asphalt
Étages
- 2
Surface Habitable
- 1,140 pi. ca.
Lieu
Disclaimer: Copyright 2026 Saskatchewan Realtors Association. All rights reserved. This information is deemed reliable, but not guaranteed. The information being provided is for consumers’ personal, non-commercial use and may not be used for any purpose other than to identify prospective properties consumers may be interested in purchasing. Data last updated 11/4/26 14:22

