334 Myles Heidt Lane Saskatoon, SK S7W 1J3
Inscription par: SASKATCHEWAN / Listed By: Realty Executives Saskatoon

  334 Myles Heidt Lane Saskatoon, SK S7W 1J3

En vigueur (0 Jours)
549 900 $ (CAD)
3
CAC
3
SDB
1 669
PI. CA.

Description

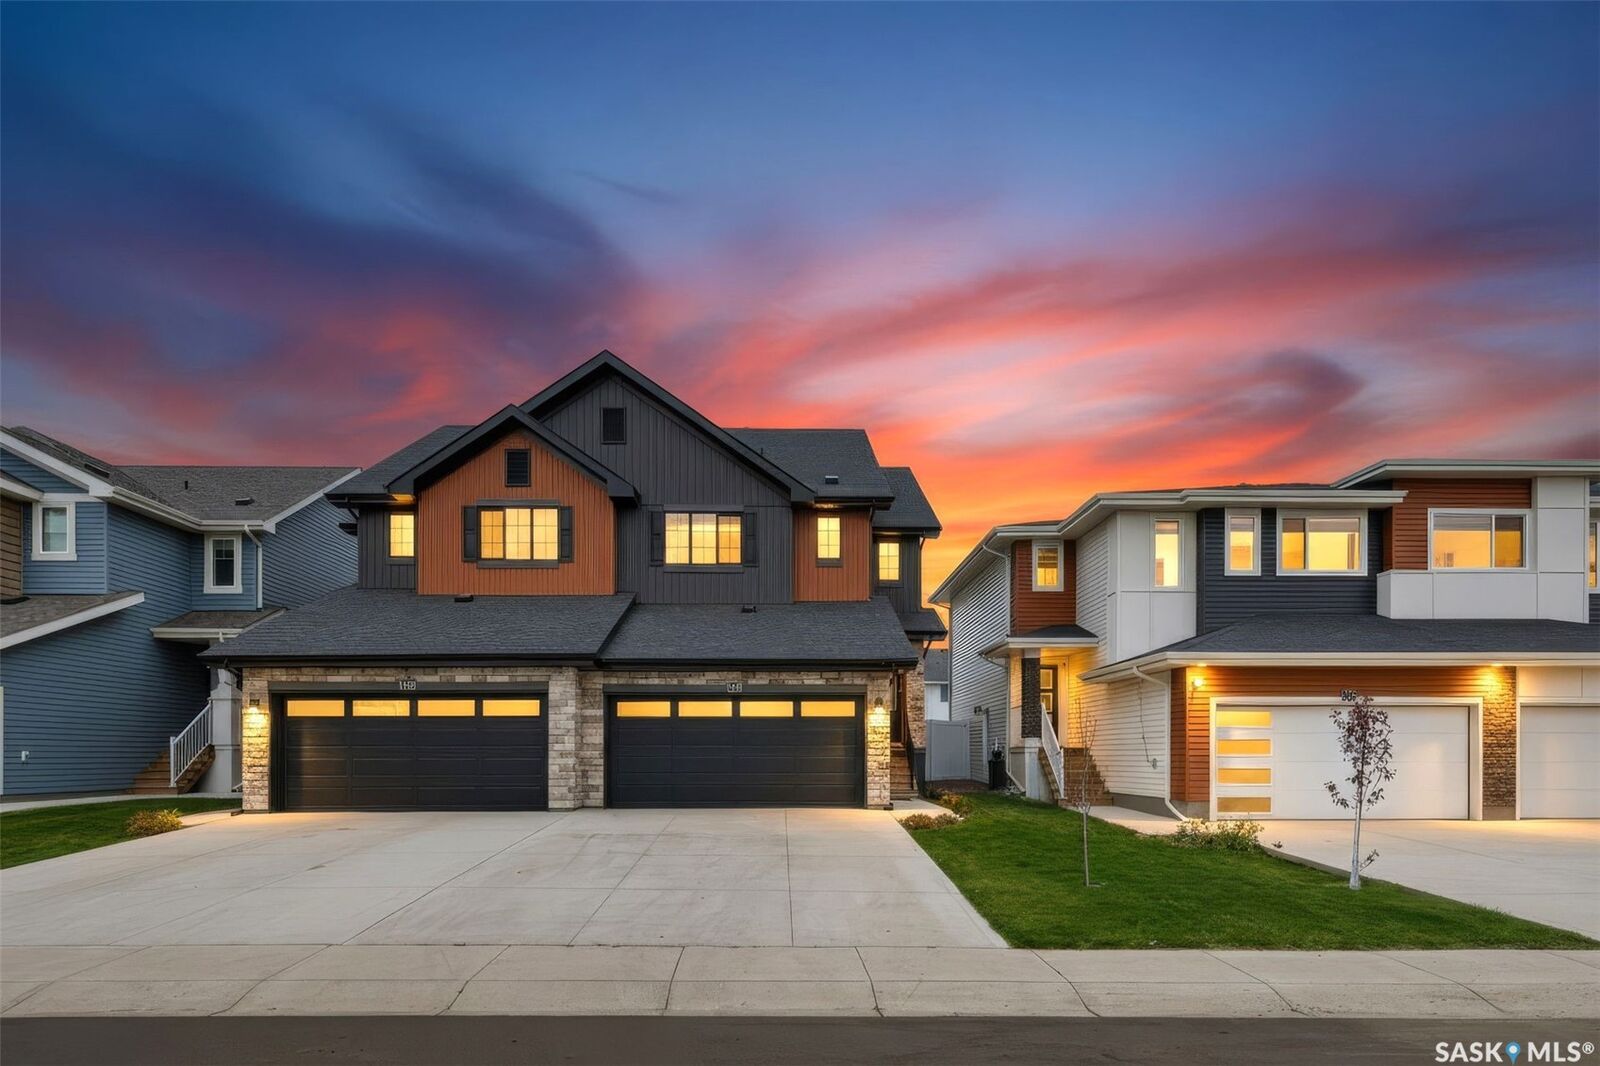
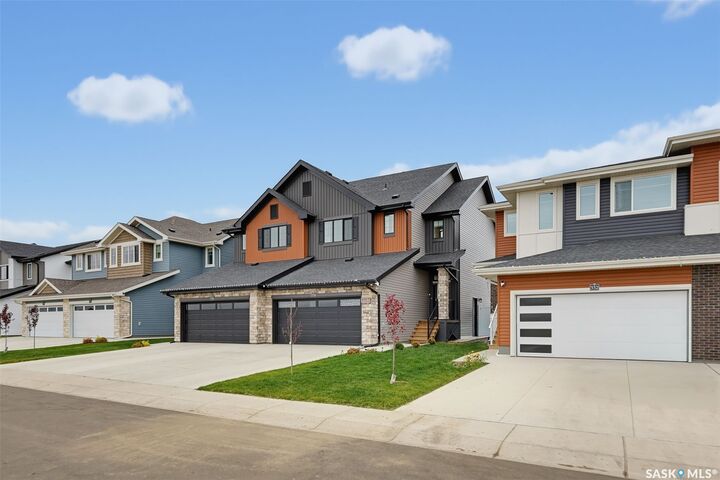
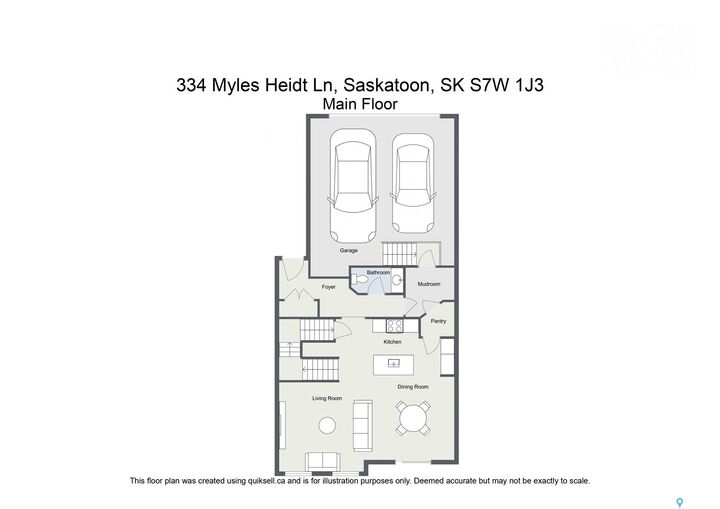
For those of you wanting the quality of build that ROHIT provides without the wait!! Welcome to this 1,670 ft2 semi-detached Dallas model. It shows off the Urban Farmhouse Interior Design and it even comes with a few extras! 3 bedrooms + a bonus flex space on the 2nd level - NOTE the size of the Primary Bedroom - it's big! 2 full bathrooms on the 2nd level, plus a powder room on the main for your guests! Oh ya, did I mention 2nd level laundry room?!? Main floor has a large front entry, plus a mudroom off the garage for when you come home. Walk through your pantry, drop the groceries, and move straight into your great room concept! Beautifully designed kitchen with sit-up 6' island, Stainless Steel appliances (includes gas stove) and direct-vent hoodfan! Add to that a large dining area and beautiful living room, all under 9' ceilings! Off the dining area you will find sliding glass doors to your attached deck, and huge backyard that comes fully landscaped and fenced. Ohhhh I am not done yet... Double-attached garage is fully insulated and boarded. And all of your front landscaping and double concrete driveway are complete! Guess what?!? This home also has a side entrance should you ever want to develop a suite in the basement to add even more value, and help bring in a little income. Don't want a suite? Cool - could be the perfect place for a dog run off the side door, so the dog doesn't destroy your beautiful back lawn! On top of ALLLLLLLLL of that, this home sits half a block from the future Aspen Ridge elementary schools and park! Imagine watching your kids walk to school from your bedroom window in a few years. This property offers so much, yet still with the ability to put your own touch on it and stay awhile!

MLS®:
SK051081
Les impôts
$4,731(2026)
Surface Terrain
3,764 PI. CA.
Catégorie
Single-Family Home
Année de Construction
2025
Style
Two Story
Ville
Corman Park No. 344
Communauté
Aspen Ridge

Listed By

Christian Didur, Realty Executives Saskatoon
Source
SASKATCHEWAN
Dernière vérification Oct 15 2026 à 11:27 PM GMT+0000
Détails sur les salles de bains
Caractéristiques Intérieures
  • Windows: Window Treatments
  • Washer
  • Stove
  • Refrigerator
  • Gas Water Heater
  • Dryer
  • Dishwasher
  • Window Treatments
  • Kitchen Exhaust Fan
  • Water Softener
Quartier
  • Aspen Ridge
Informations sur le lot
  • Rectangular
  • Trees
  • Rectangular Lot
  • Front Yard
  • Back Yard
Caractéristiques de la propriété
  • Foundation: Concrete Perimeter
Chauffage et refroidissement
  • Forced Air
  • Natural Gas
  • Central Air
Informations sur les sous-sols
  • Unfinished
  • Full
  • Sump Pump
Caractéristiques extérieures
  • Toit: Asphalt
  • Toit: Shingle
Stationnement
  • Two Car Garage
  • Garage Door Opener
  • Driveway
  • Concrete
  • Attached
Étages
  • 2
Surface Habitable
  • 1,669 pi. ca.
   
Calculer les temps de trajet jusqu'à cette propriété
 
Alimenté par INRIX MD Drive Time

Alimenté par Walk Score®
Disclaimer: Copyright 2026 Saskatchewan Realtors Association. All rights reserved. This information is deemed reliable, but not guaranteed. The information being provided is for consumers’ personal, non-commercial use and may not be used for any purpose other than to identify prospective properties consumers may be interested in purchasing. Data last updated 10/15/26 16:27

