

Inscription par: SASKATCHEWAN / Listed By: eXp Realty
334 Needham Crescent Saskatoon, SK S7M 4X5
En vigueur (1 Jours)
263 403 $ (USD)
Description
MLS®:
SK046850
SK046850
Les impôts
$3,671(2026)
$3,671(2026)
Surface Terrain
5,365 PI. CA.
5,365 PI. CA.
Catégorie
Single-Family Home
Single-Family Home
Année de Construction
1979
1979
Style
Bungalow
Bungalow
Communauté
Parkridge Sa
Parkridge Sa
Listed By
Shoshannah Andrews, eXp Realty
Source
SASKATCHEWAN
Dernière vérification Août 29 2026 à 1:18 AM GMT+0000
SASKATCHEWAN
Dernière vérification Août 29 2026 à 1:18 AM GMT+0000
Détails sur les salles de bains
Caractéristiques Intérieures
- Appliances : Fridge
- Appliances : Stove
- Appliances : Washer
- Appliances : Dryer
- Appliances : Dishwasher Built In
- Appliances : Hood Fan
- Appliances : Window Treatment
- Interior Features : Air Conditioner (Central)
- Misc Features : Air Conditioner (Central)
- Appliances : Central Vac Attachments
- Appliances : Shed(s)
- Water Softener : Not Included
- Appliances : Central Vac Attached
- Appliances : Garage Door Opnr/Control(s)
- Interior Features : Heat Recovery Unit
- Misc Features : Heat Recovery Unit
- Interior Features : Underground Sprinkler
- Misc Features : Underground Sprinkler
- Appliances : Hot Tub
- Interior Features : T.v. Mounts
- Misc Features : T.v. Mounts
Quartier
- Parkridge Sa
Informations sur le lot
- Irregular
Chauffage et refroidissement
- Forced Air
- Natural Gas
Informations sur les sous-sols
- Fully Finished
- Full Basement
Caractéristiques extérieures
- Siding
- Toit: Asphalt Shingles
Informations sur les services publics
- Utilities: Gas
Garage
- 1 Car Detached
Stationnement
- Parking Surface : Concrete Drive
- Total Parking Spaces : 3
Étages
- 1
Lieu
Disclaimer: Copyright 2026 Saskatchewan Realtors Association. All rights reserved. This information is deemed reliable, but not guaranteed. The information being provided is for consumers’ personal, non-commercial use and may not be used for any purpose other than to identify prospective properties consumers may be interested in purchasing. Data last updated 8/28/26 18:18



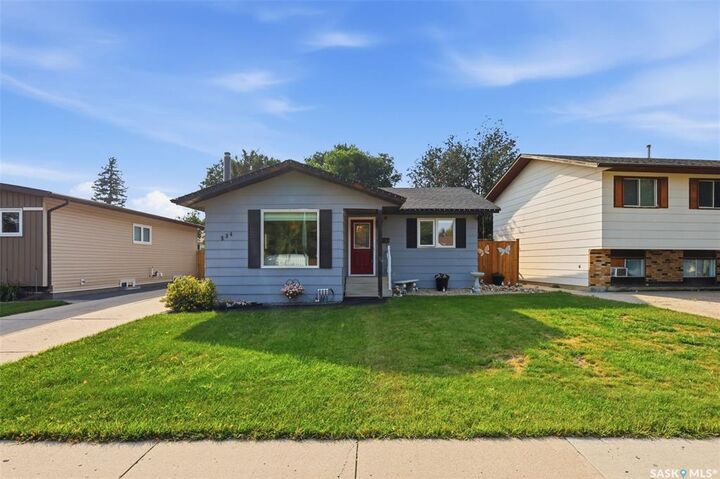
Inside, 1,206 sq ft is thoughtfully laid out, starting with a bright, sun-filled main floor anchored by a charming sunken living room and outfitted with triple pane windows for a quiet, energy-efficient home year-round. The main floor also hosts three bedrooms, including a private primary retreat with a walk-in closet and 3-piece ensuite, plus the everyday ease of main floor laundry. Downstairs, the fully developed basement expands your living space with a spacious family room, two additional bedrooms, a 3-piece bathroom, and abundant storage. Perfect for a growing family, guests, or a home office.
Step outside to your private backyard: unwind in the hot tub, host summer gatherings on the deck, and let the kids or pets roam the fully fenced yard, all backed by a detached garage. Recent upgrades including central air conditioning and shingles mean this home is truly move-in ready.
Don't miss your chance to call one of Parkridge's most sought-after locations home! Book your showing today!