

Inscription par: SASKATCHEWAN / Listed By: Coldwell Banker Signature
334 Tennant Crescent Saskatoon, SK S7H 4Y8
En vigueur (0 Jours)
519 900 $ (CAD)
HORAIRES DES PORTES OUVERTES
-
OUVERTESSam, Nov 72:30 pm - 4:00 pm
Description
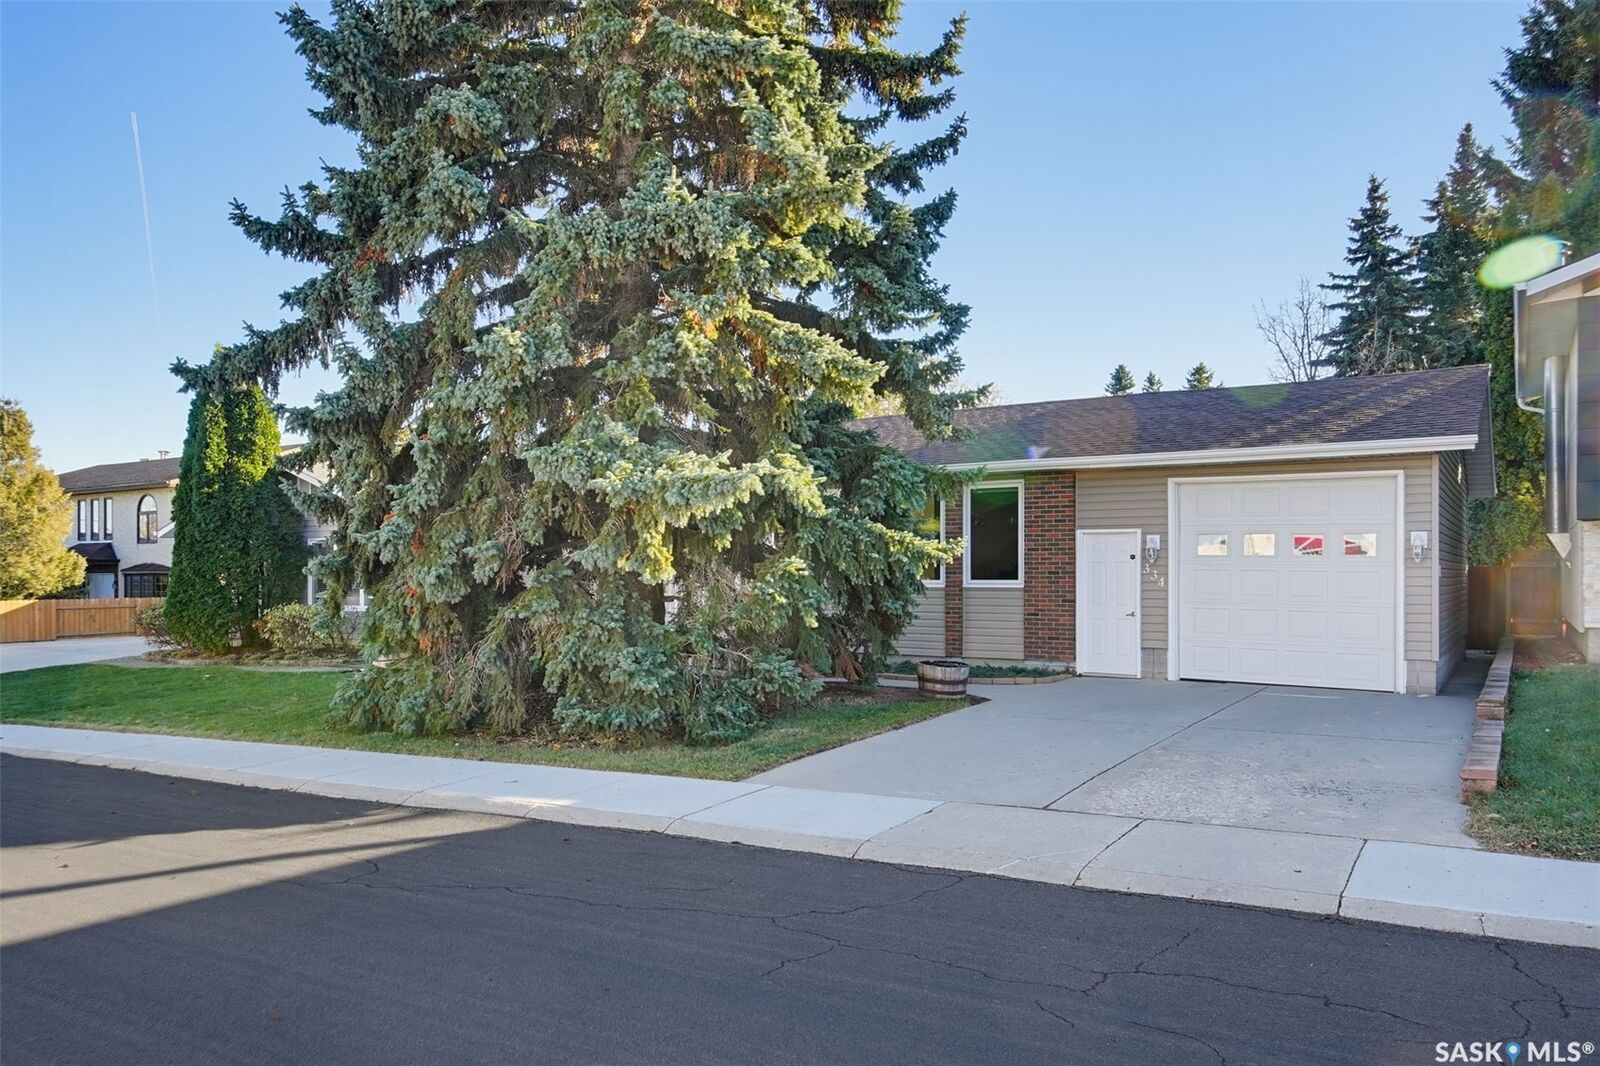
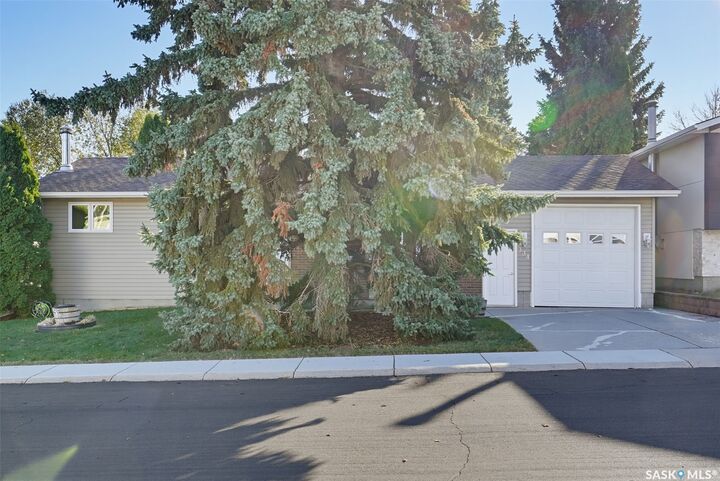
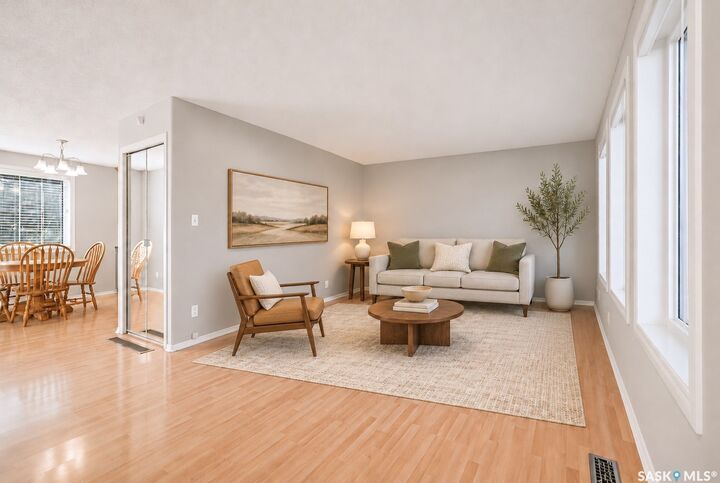
Lovingly maintained by its original owners, 334 Tennant Crescent reflects exceptional pride of ownership, with an extensive history of updates and thoughtful care throughout the years. Just steps from Wildwood Elementary School, this inviting home offers a wonderful setting for a young family, with easy access to 8th Street amenities and a quick commute to downtown and the University of Saskatchewan. Three main-floor bedrooms include a primary bedroom with its own 2 piece ensuite, complemented by a four-piece main bathroom. A spacious main floor family room with large windows allow for plenty of natural light, a well appointed kitchen with solid oak cabinetry and an adjacent dining area with large window overlooking the backyard complete the main level. The developed basement provides plenty of room to gather and unwind, with a spacious games area and family room anchored by a feature fireplace with an electric insert. An additional bedroom and two-piece bathroom with plumbing roughed in for a future tub or shower offer flexibility as your family grows. A large storage and laundry area are located in the mechanical room. Outside, the expansive, private, south-facing backyard creates a beautiful extension of the home, with a patio and pergola for summer entertaining, a garden area and a storage shed. The oversized single attached garage (15’x25’) features a 10' ceiling and a rear overhead door providing drive-through access to the backyard; a practical convenience for backyard gatherings or moving a boat, camper or recreational toys into rear yard storage. A carefully maintained home with room to grow, outdoor space to enjoy and a location that makes everyday family life easier.
MLS®:
SK052643
SK052643
Les impôts
$3,885(2026)
$3,885(2026)
Surface Terrain
6,599 PI. CA.
6,599 PI. CA.
Catégorie
Single-Family Home
Single-Family Home
Année de Construction
1977
1977
Style
Bungalow
Bungalow
Communauté
Wildwood
Wildwood
Listed By
Clark Dziadyk, Coldwell Banker Signature
Source
SASKATCHEWAN
Dernière vérification Nov 4 2026 à 10:52 PM GMT+0000
SASKATCHEWAN
Dernière vérification Nov 4 2026 à 10:52 PM GMT+0000
Détails sur les salles de bains
Caractéristiques Intérieures
- Windows: Window Treatments
- Washer
- Stove
- Refrigerator
- Microwave
- Gas Water Heater
- Dryer
- Dishwasher
- Window Treatments
- Central Vacuum
- Kitchen Exhaust Fan
Quartier
- Wildwood
Informations sur le lot
- Rectangular
- Trees
- Rectangular Lot
- Garden
- Front Yard
- Back Yard
- Sprinklers In Ground
Caractéristiques de la propriété
- Cheminée: Electric
- Cheminée: 1
- Foundation: Concrete Perimeter
Chauffage et refroidissement
- Forced Air
- Natural Gas
Informations sur les sous-sols
- Full
- Finished
Caractéristiques extérieures
- Toit: Asphalt
- Toit: Shingle
Stationnement
- Garage Door Opener
- Driveway
- Concrete
- Attached
- One Car Garage
Étages
- 1
Surface Habitable
- 1,040 pi. ca.
Lieu
Disclaimer: Copyright 2026 Saskatchewan Realtors Association. All rights reserved. This information is deemed reliable, but not guaranteed. The information being provided is for consumers’ personal, non-commercial use and may not be used for any purpose other than to identify prospective properties consumers may be interested in purchasing. Data last updated 11/4/26 14:52

