

Inscription par: SASKATCHEWAN / Listed By: eXp Realty
339 Sharma Crescent Saskatoon, SK S7W 1K9
En vigueur (1 Jours)
839 900 $ (CAD)
Description
MLS®:
SK047497
SK047497
Les impôts
$1(2026)
$1(2026)
Surface Terrain
5,524 PI. CA.
5,524 PI. CA.
Catégorie
Single-Family Home
Single-Family Home
Année de Construction
2026
2026
Style
2 Storey
2 Storey
Ville
Corman Park No. 344
Corman Park No. 344
Communauté
Aspen Ridge
Aspen Ridge
Listed By
Brenden Wehrkamp, eXp Realty
Source
SASKATCHEWAN
Dernière vérification Sep 3 2026 à 11:11 PM GMT+0000
SASKATCHEWAN
Dernière vérification Sep 3 2026 à 11:11 PM GMT+0000
Détails sur les salles de bains
Caractéristiques Intérieures
- Appliances : Hood Fan
- Interior Features : Sump Pump
- Misc Features : Sump Pump
- Appliances : Microwave
- Appliances : Garage Door Opnr/Control(s)
Quartier
- Aspen Ridge
Informations sur le lot
- Irregular
Caractéristiques de la propriété
- Cheminée: Total: 1
- Cheminée: Gas
Chauffage et refroidissement
- Forced Air
Informations sur les sous-sols
- Full Basement
- Unfinished
Caractéristiques extérieures
- Concrete
- Toit: Asphalt Shingles
Informations sur les services publics
- Utilities: Gas
Garage
- 2 Car Attached
Stationnement
- Parking Surface : Concrete Drive
- Total Parking Spaces : 5
Étages
- 2
Lieu
Disclaimer: Copyright 2026 Saskatchewan Realtors Association. All rights reserved. This information is deemed reliable, but not guaranteed. The information being provided is for consumers’ personal, non-commercial use and may not be used for any purpose other than to identify prospective properties consumers may be interested in purchasing. Data last updated 9/3/26 16:11


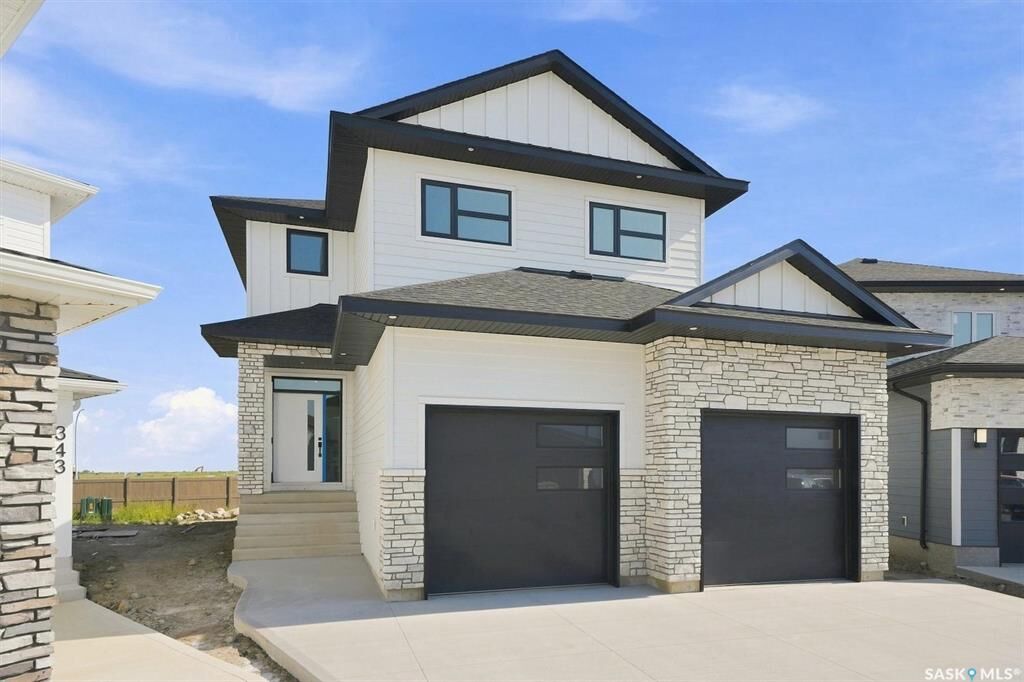
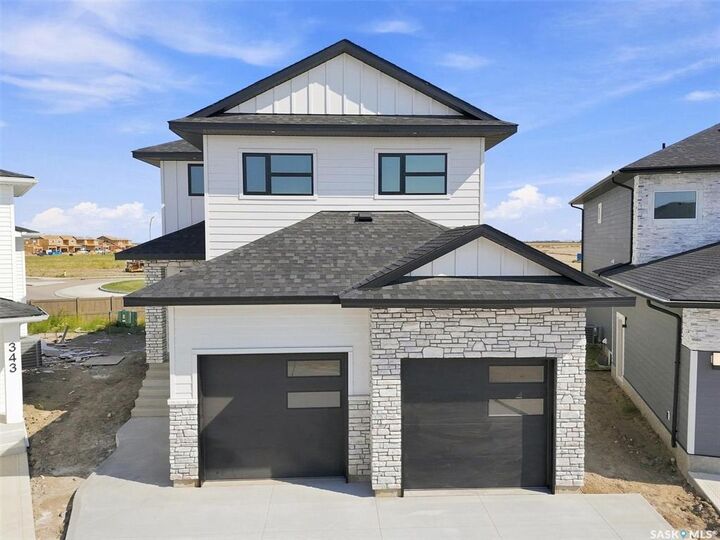
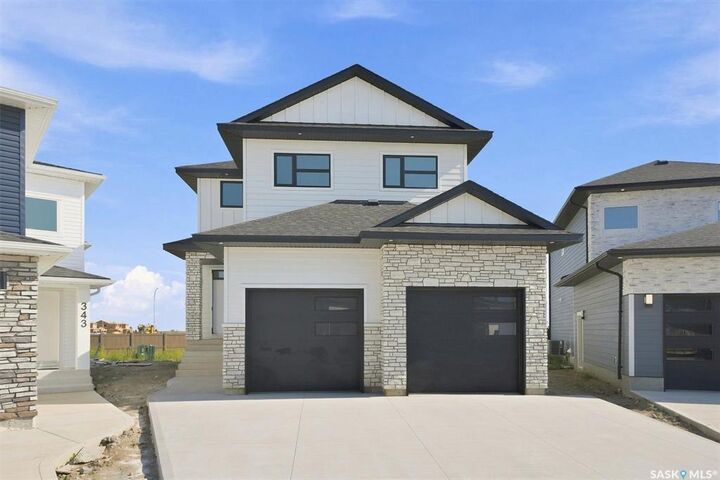
The exterior features Hardie Board siding and premier stone finish. A truly full double attached garage measures 24.75' x 24'/26' plus an additional 3.5' outset providing the perfect space for a workbench or extra storage.
Inside the home you find 9 foot ceilings extending throughout the main floor, second floor and basement, creating a bright and spacious feel on every level. The kitchen is a true showpiece with floor to ceiling cabinetry, a massive premium grade quartz island and matching quartz backsplash. Full cabinetry continues into both the pantry and mudroom, while a gas fireplace and custom stained hickory railings add warmth and sophistication to this great home.
Upstairs, the attention to detail continues. The ample sized master bedroom leads to a large walk in closet and the spa inspired primary ensuite is designed to impress, featuring a freestanding tub, double vanity and luxurious walk in shower complete with a built in bench. With a sizeable family room, second floor laundry, custom built in closet organizers in the secondary bedrooms and a double vanity in the main bathroom this home hits on every level.
The basement has been designed to feature a full bathroom, large bedroom, and huge family room that could be cut in half to add a fifth bedroom. There is also a 200-amp electrical panel and rough-in for a future wet bar. With an extensive list of upgrades, an outstanding lot and a level of finish rarely found in a new build, this is a home that truly needs to be seen to be appreciated. Call today to arrange your private showing today!! **Virtual staging has been used**